
Property Features
A HOME DESIGNED FOR EASY LIVING IN HERMITAGE VILLAGE ESTATE
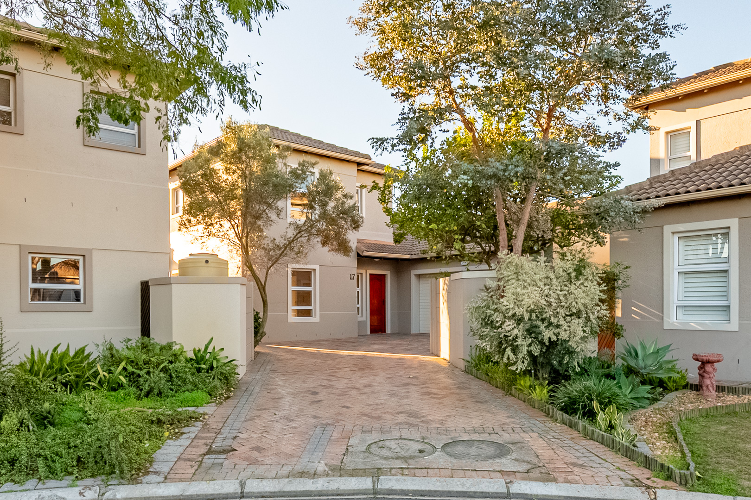
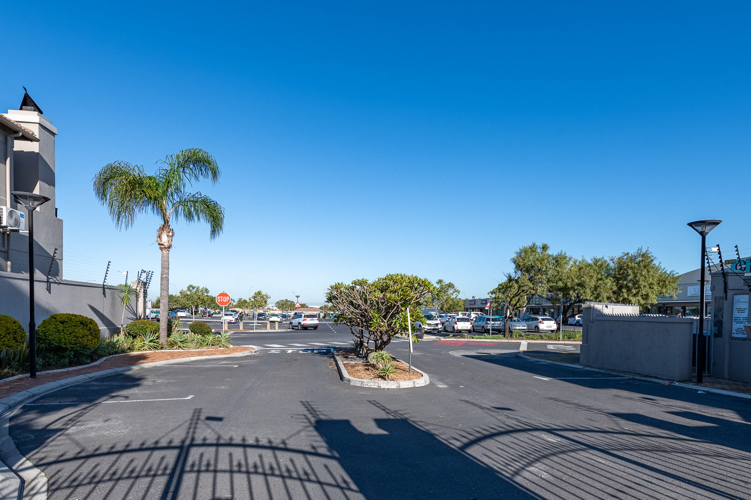
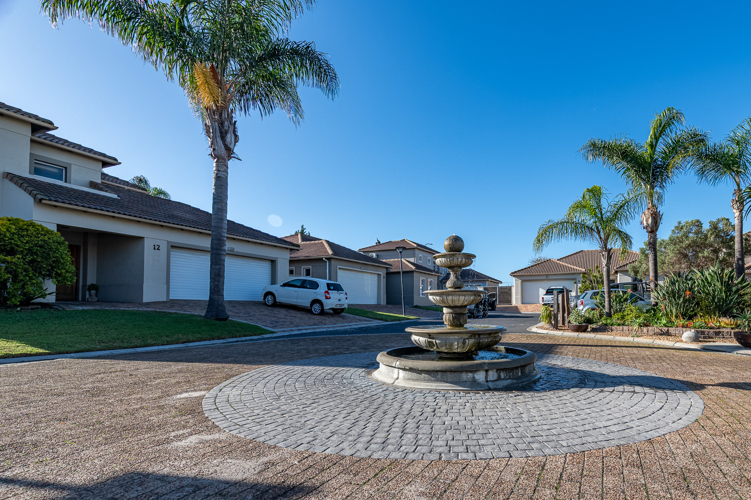
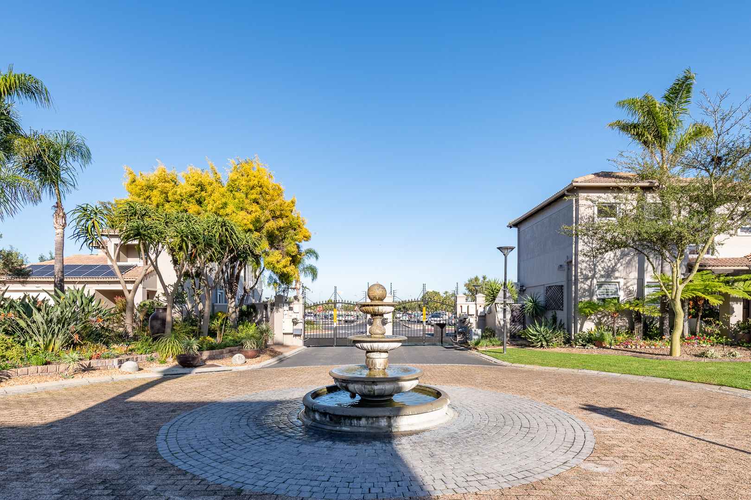
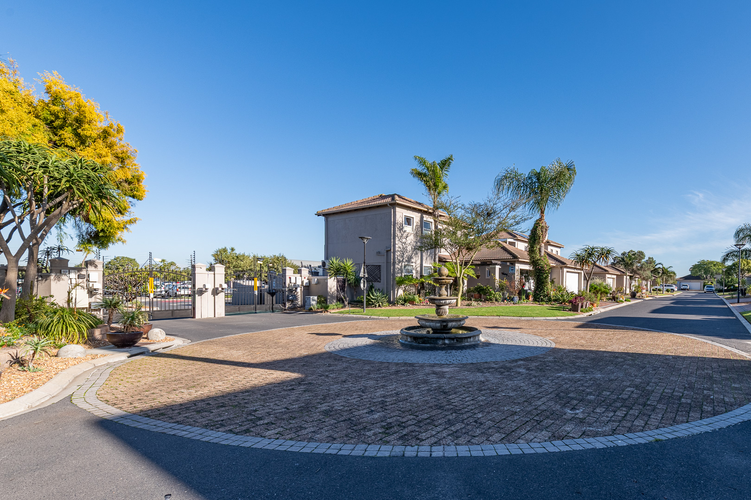
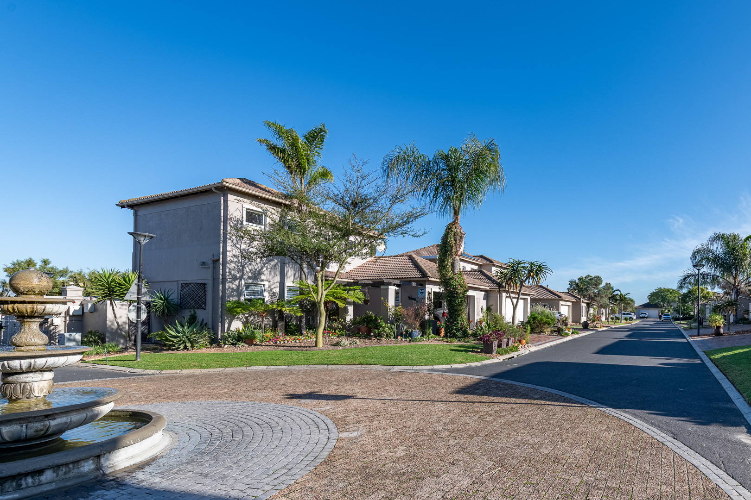
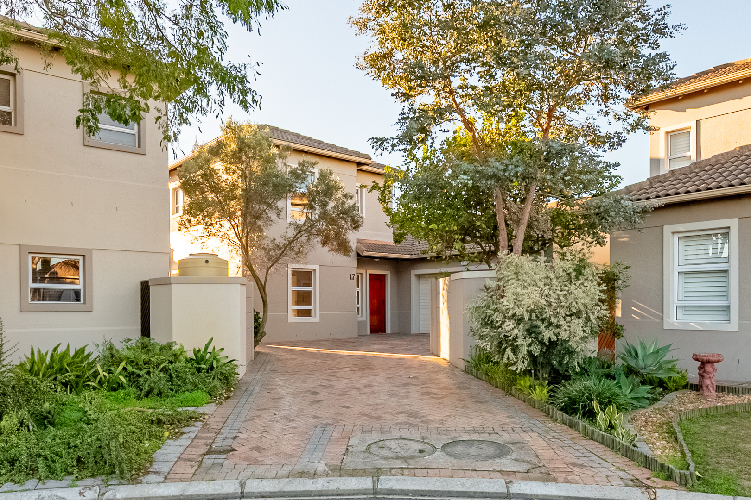
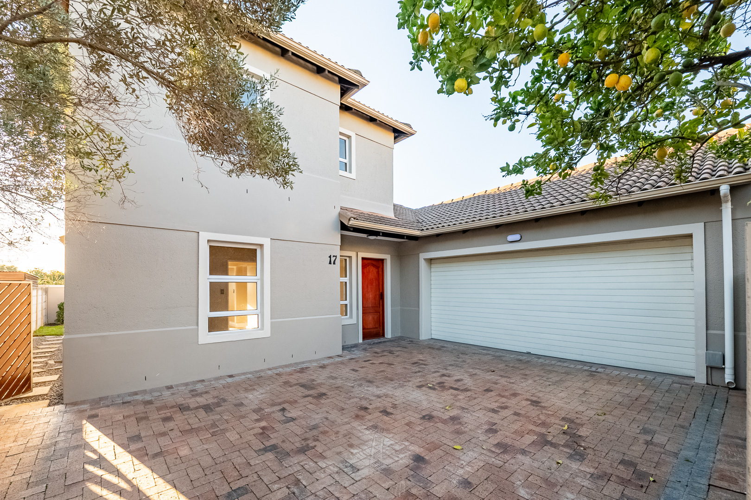
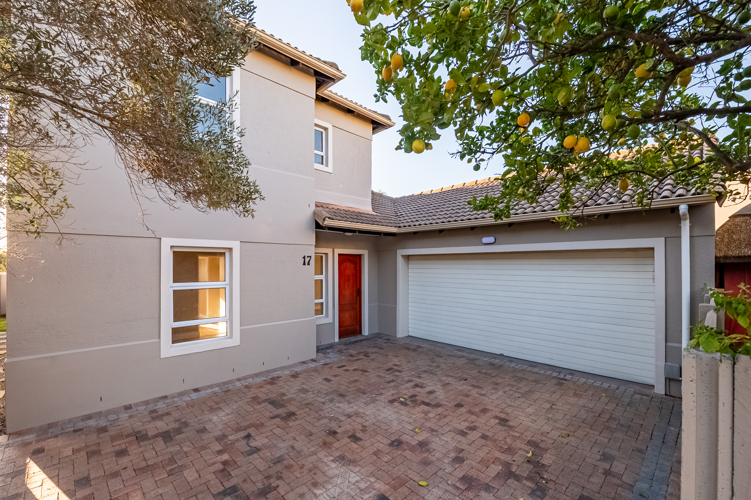
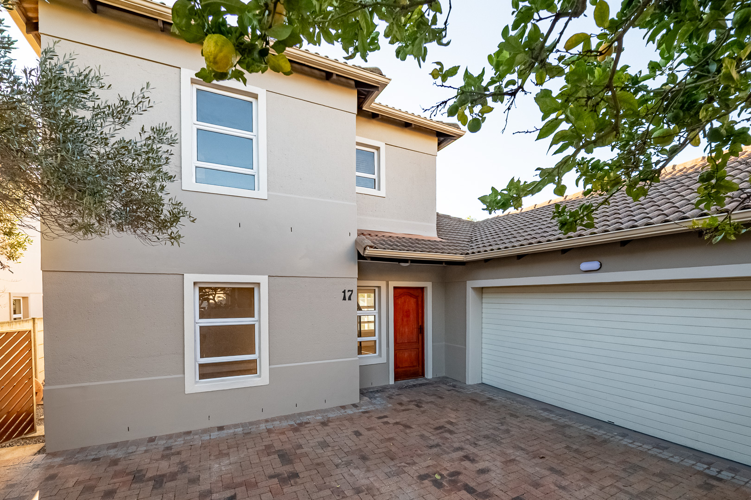
Looking for security, space, a great location, and proximity to top schools? This beautifully renovated double-storey home in Hermitage Village, Brackenfell, is exactly what you’ve been searching for.
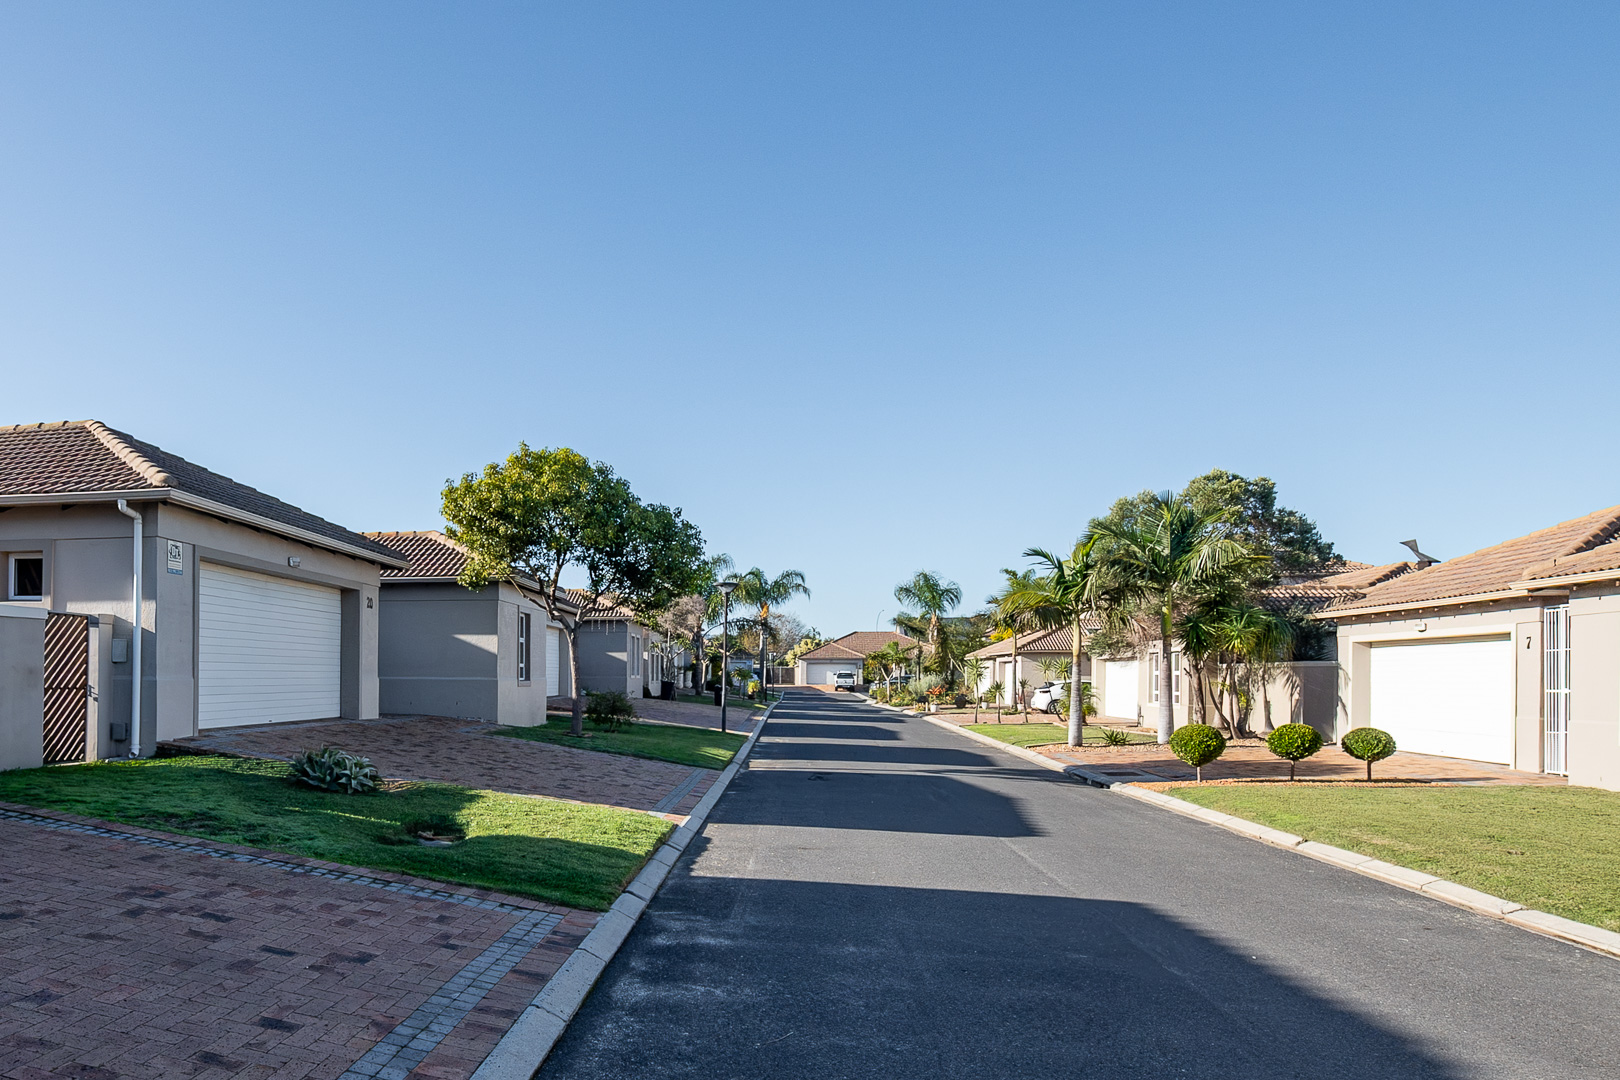
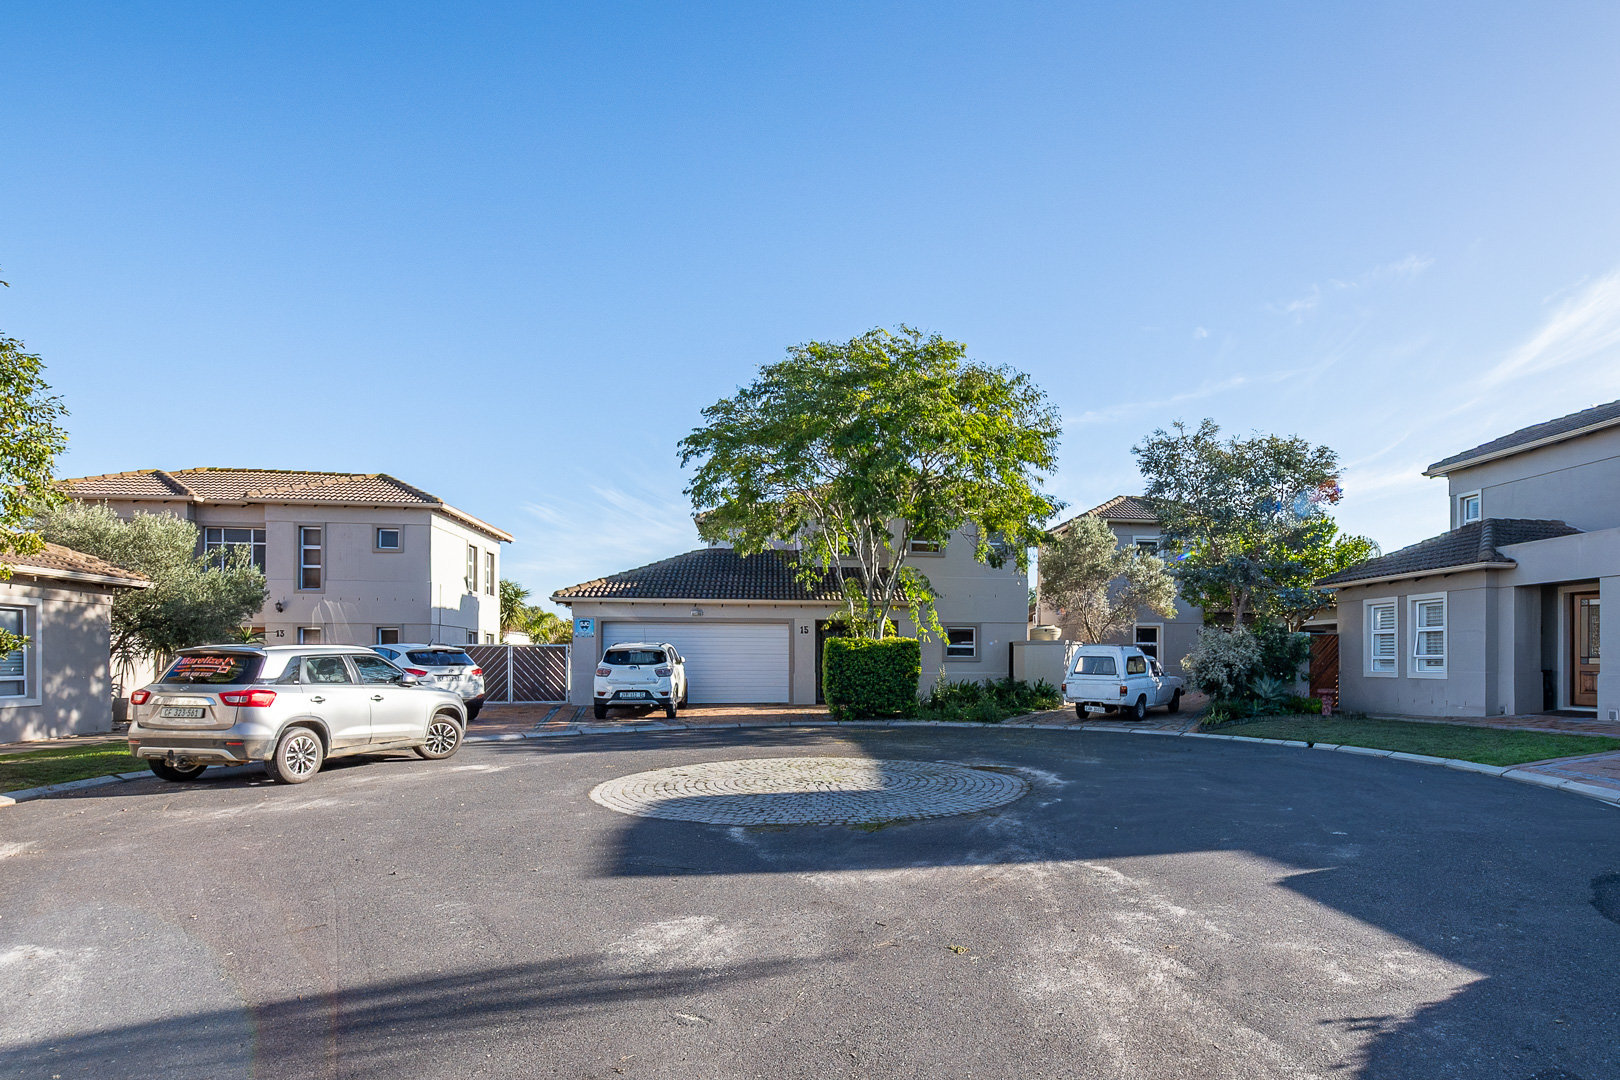
Situated in a quiet corner of this immaculate complex, set on a spacious 9,800 m² estate with only 22 homes, it offers both privacy and peace of mind. The property is move-in ready and designed for comfortable family living.
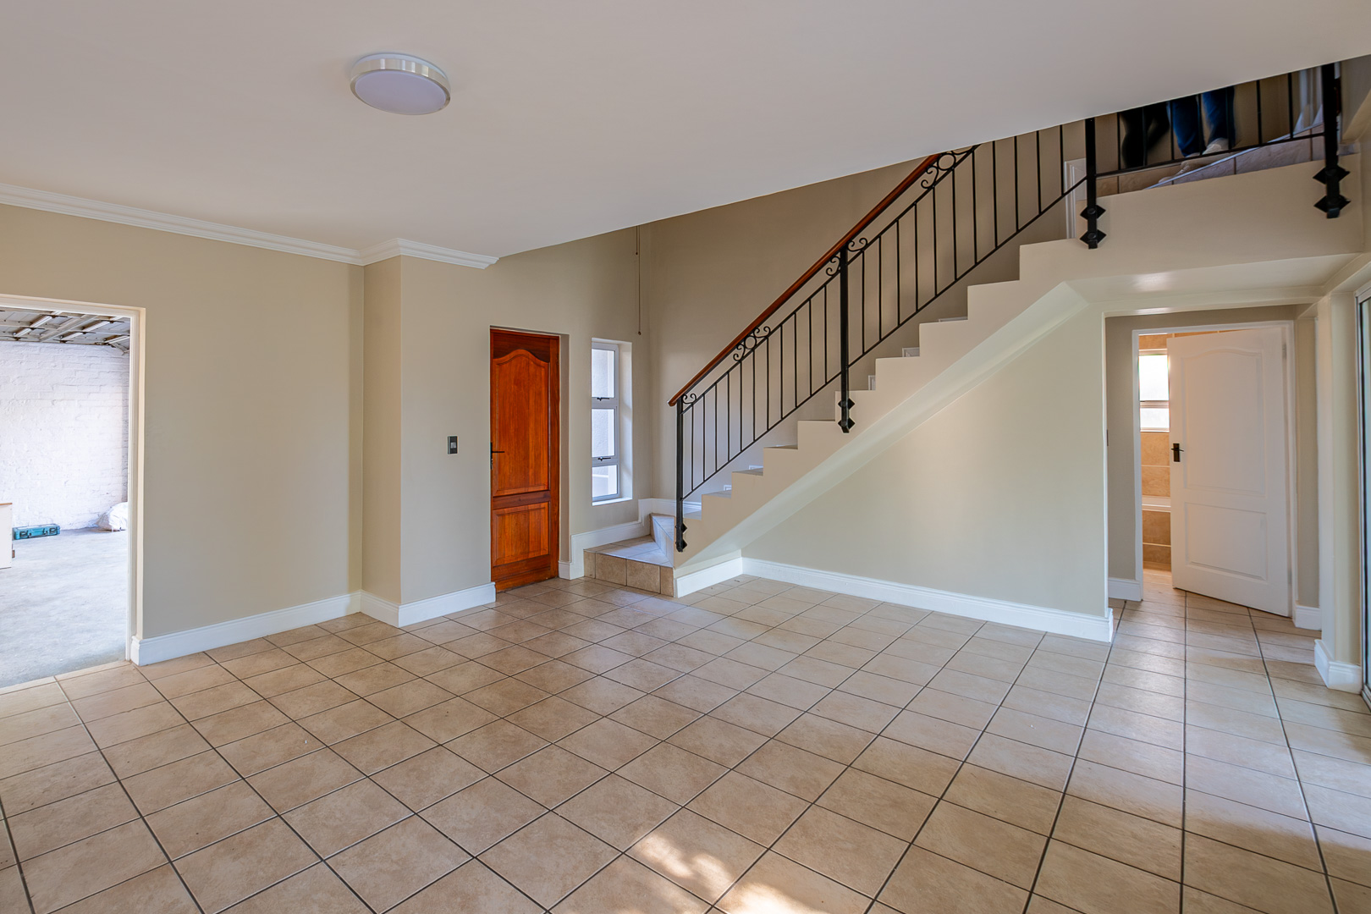
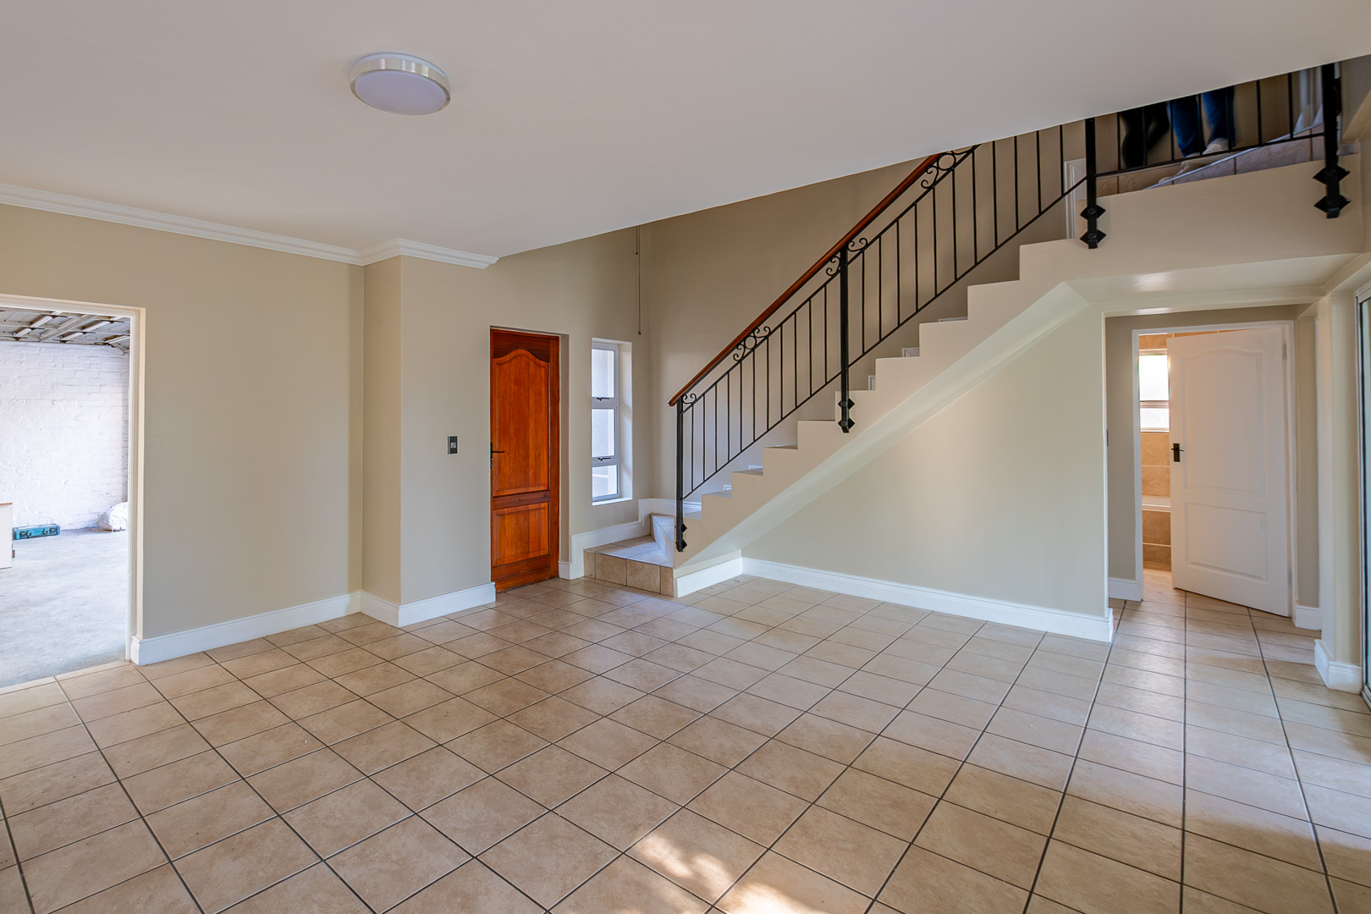
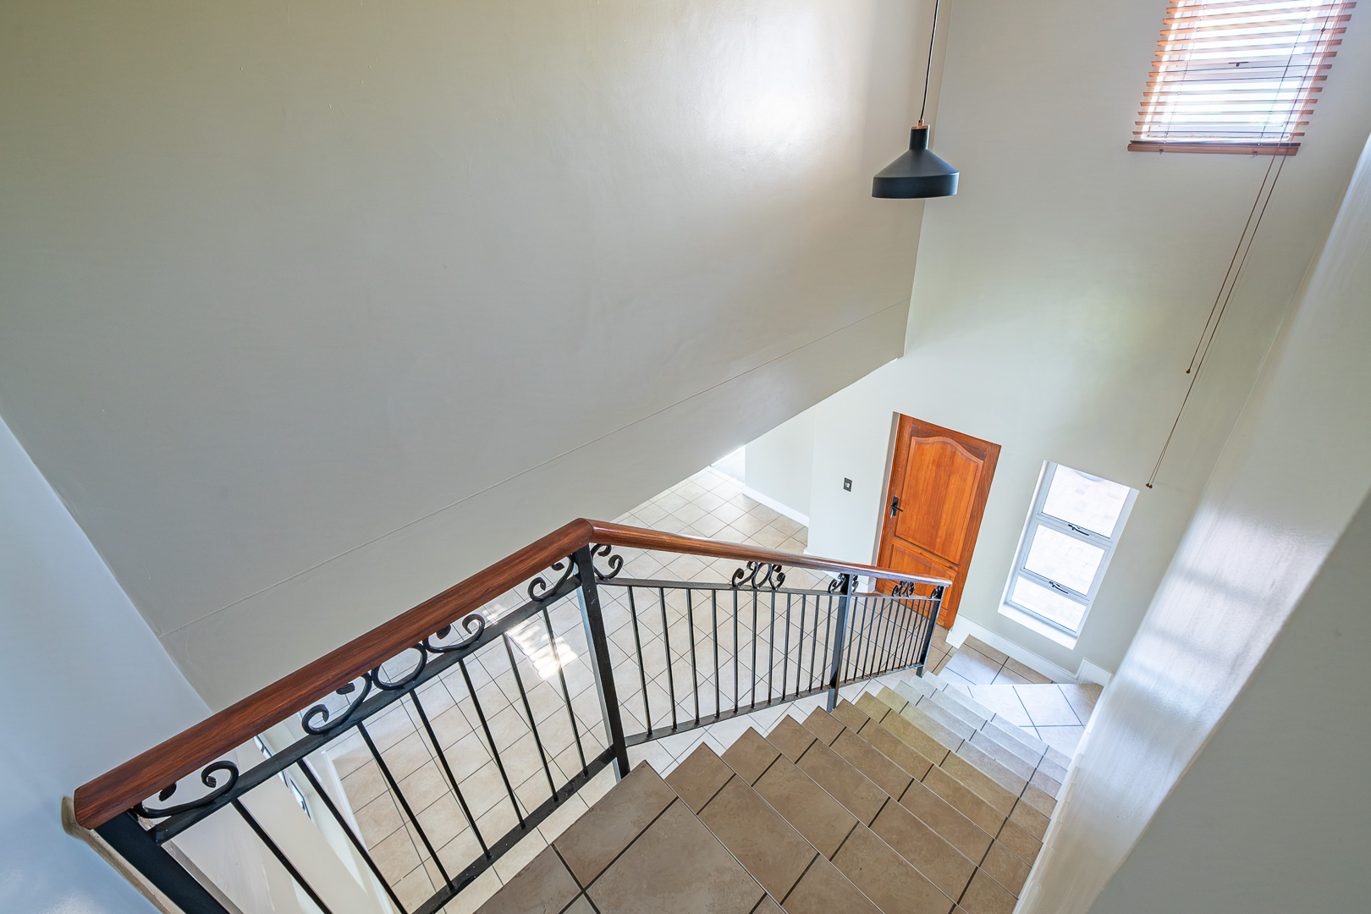
- The front door opens into a spacious, tiled foyer that comfortably accommodates a dining area, creating an inviting and functional entrance to the home. This central space immediately sets the tone with its openness and versatility, ideal for both everyday living and entertaining guests.
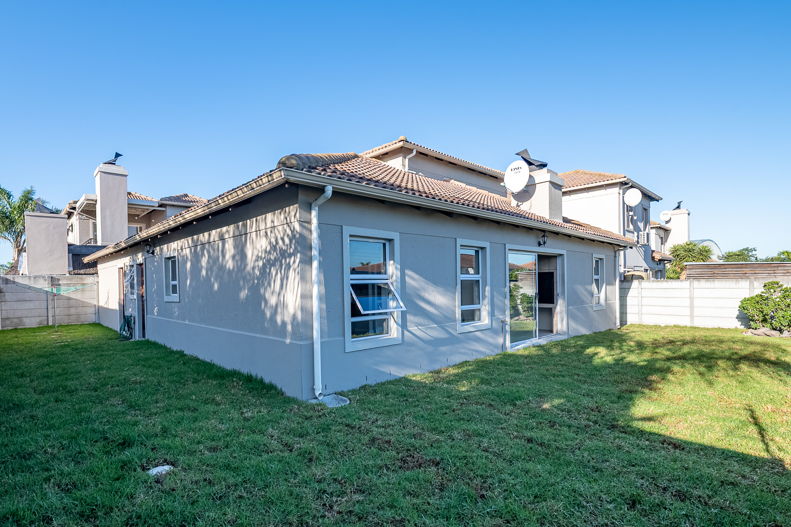
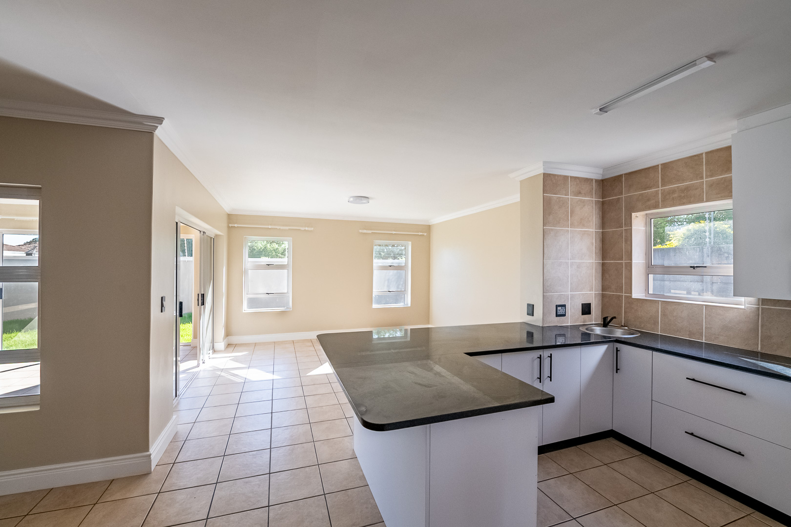
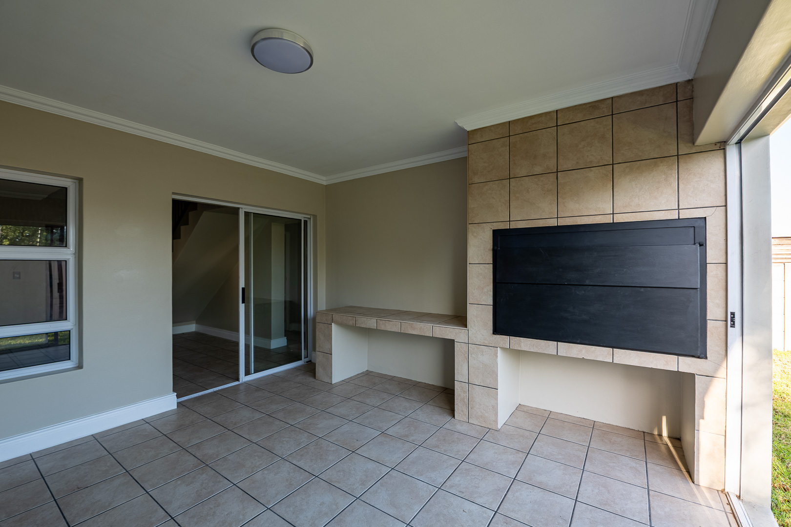
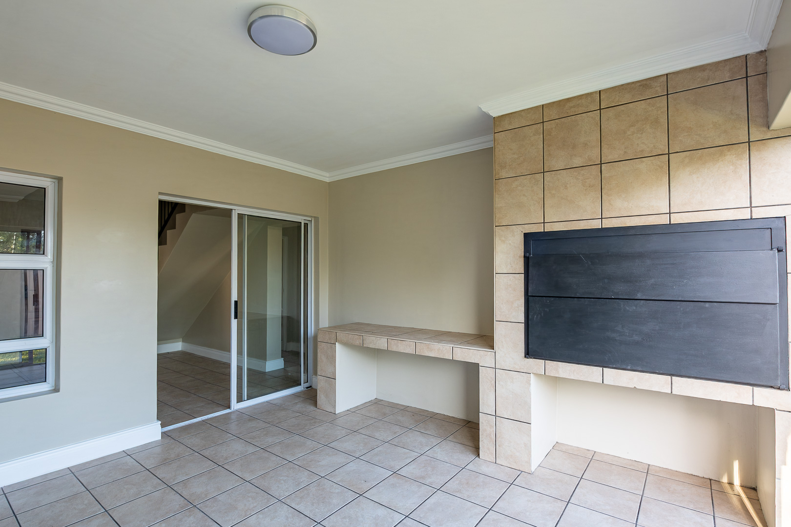
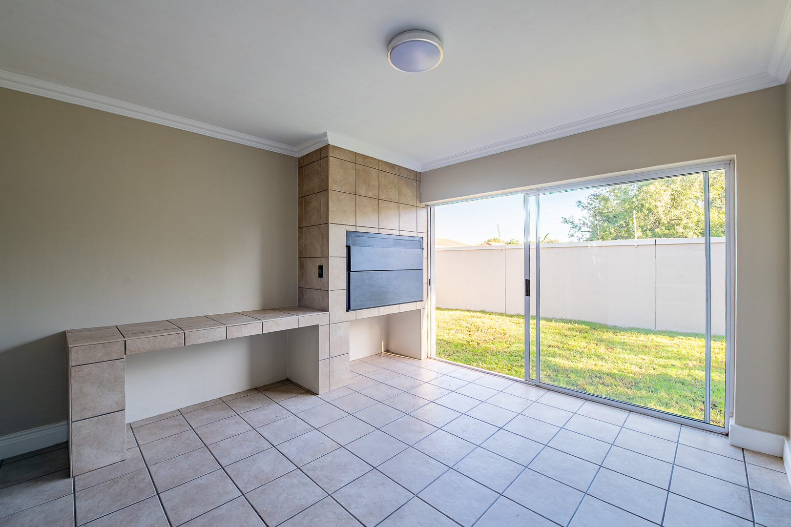
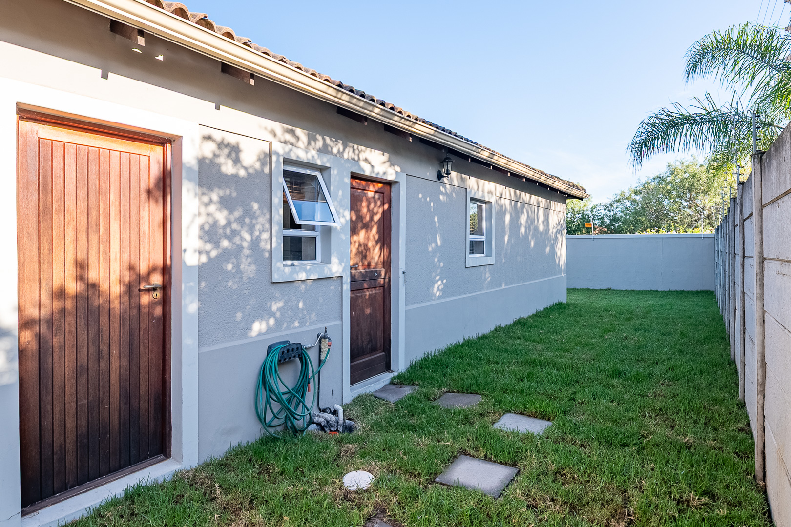
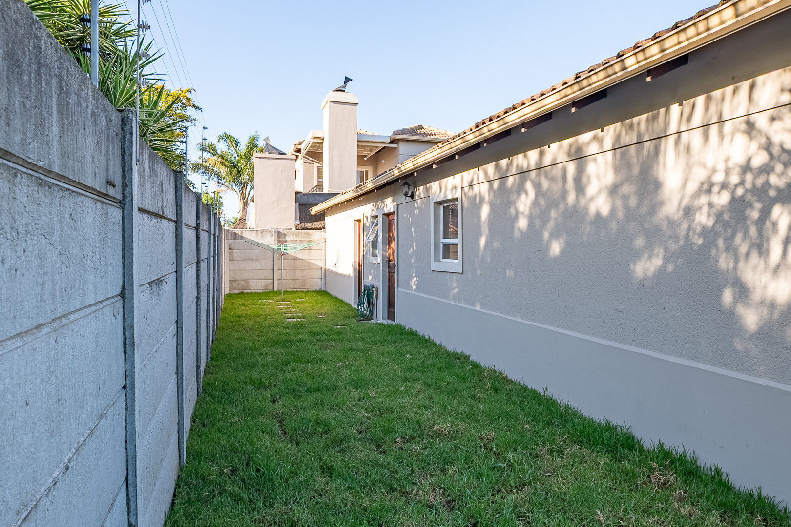
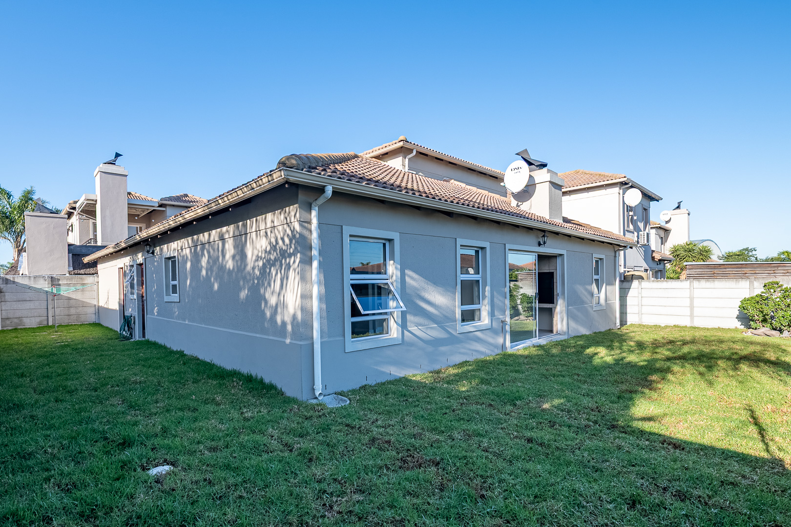
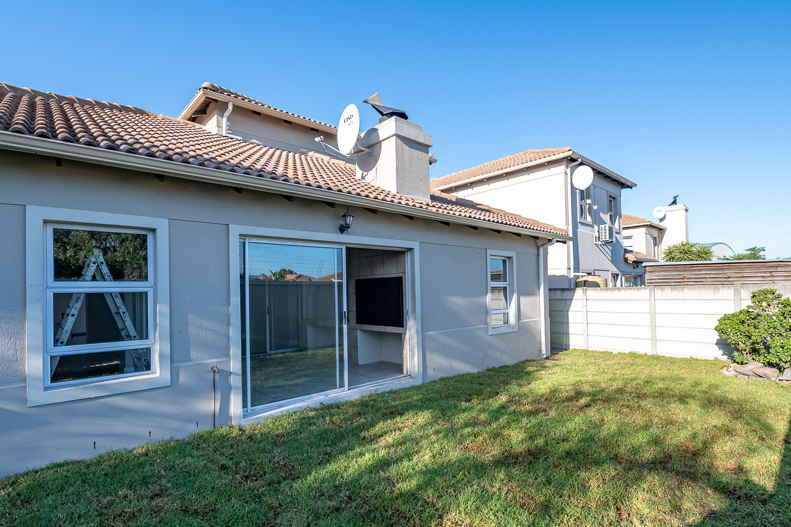
- From the foyer, sliding doors lead into a generously sized tiled braai room. This area is perfectly designed for year-round entertaining, with seamless flow between indoor and outdoor spaces. The braai room features sliding doors that open out to the backyard, while also connecting directly to the TV room, allowing for easy movement and a cohesive living experience. The back of the home is north-facing, allowing for lovely winter sun to stream into the living areas and kitchen.
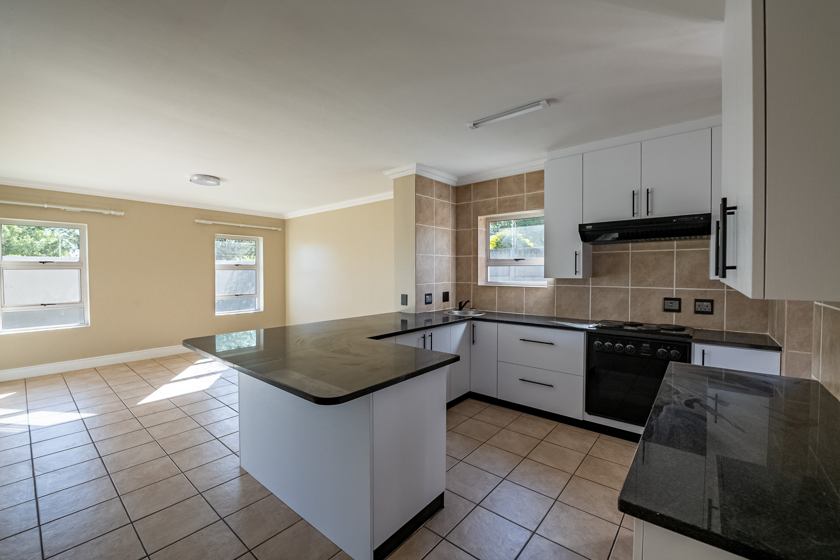
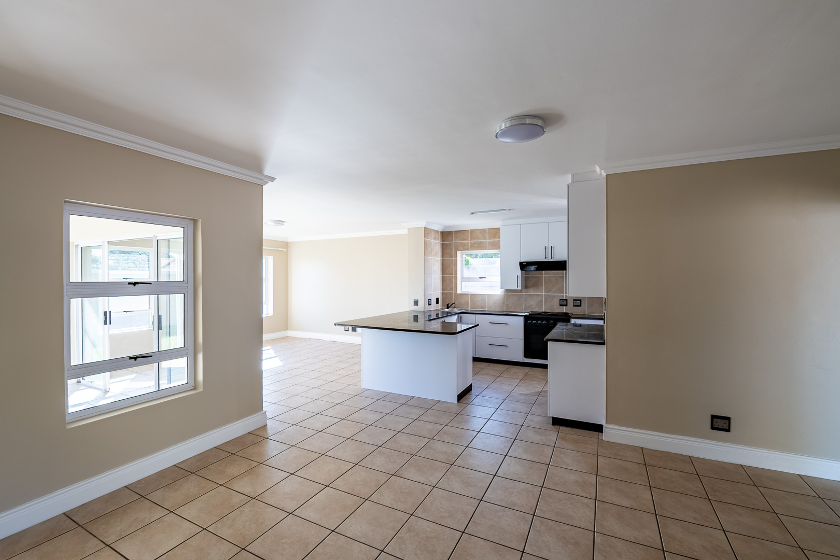
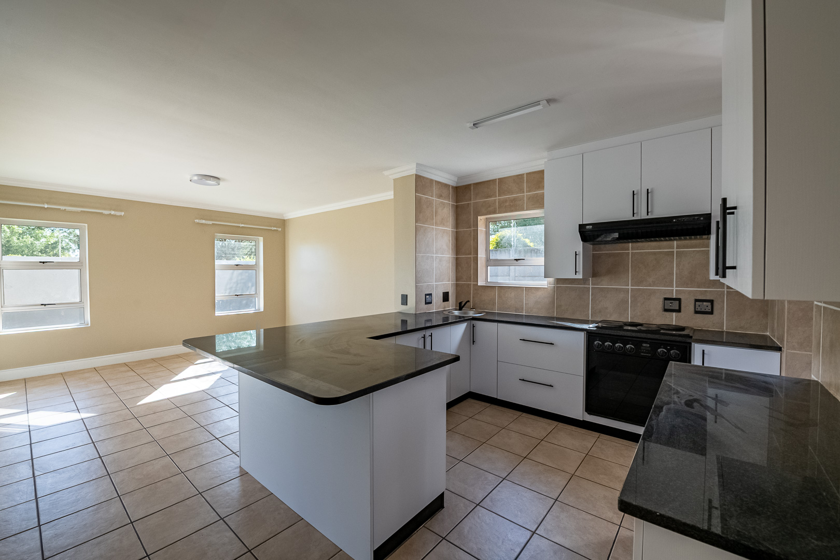
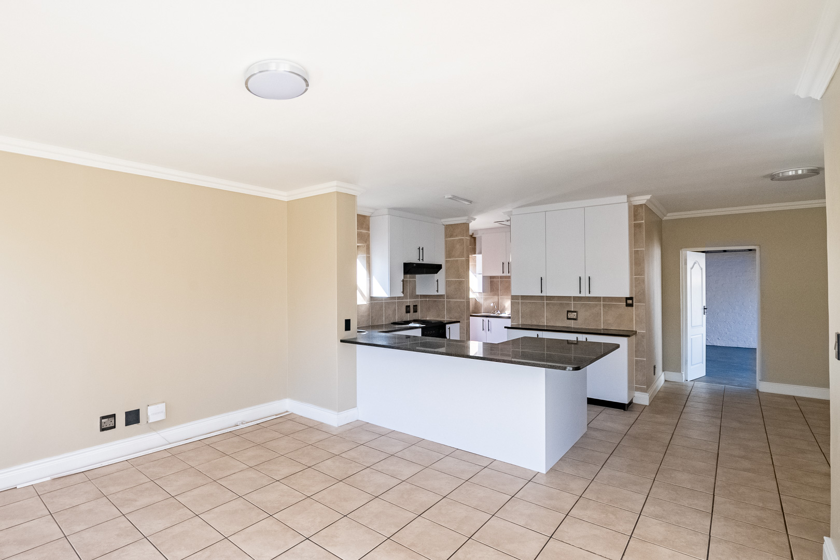
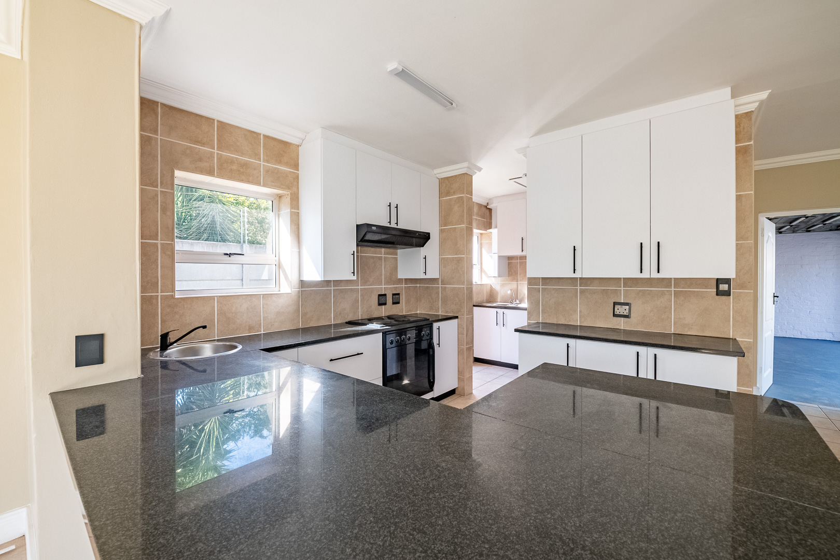
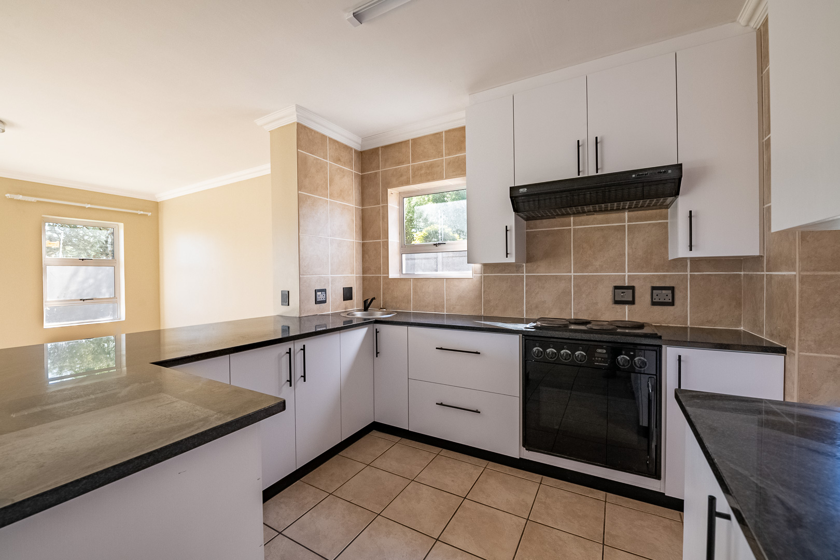
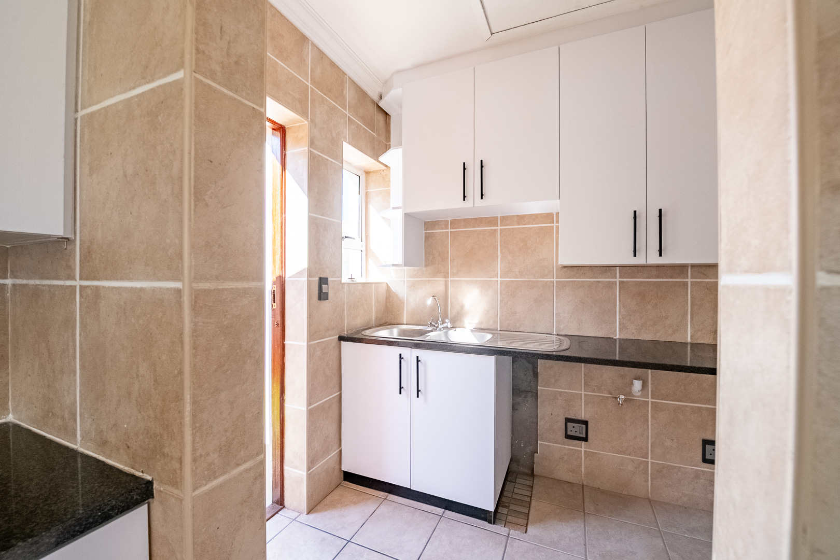
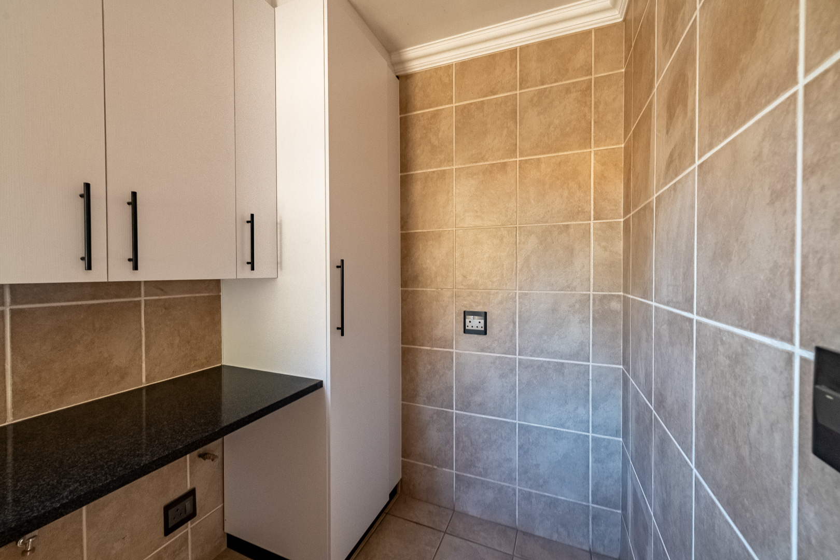
- To the right of the foyer, you’ll find a spacious open-plan TV room and kitchen area. This layout promotes a relaxed, modern lifestyle where family and friends can gather with ease. The kitchen and laundry cupboards have been newly installed.
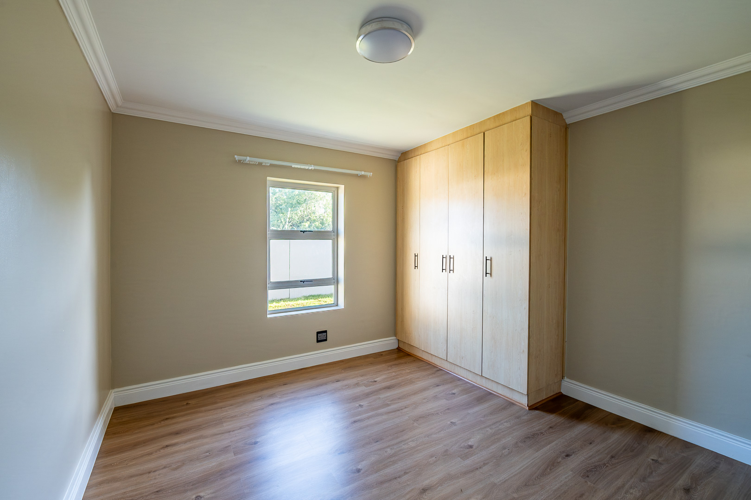
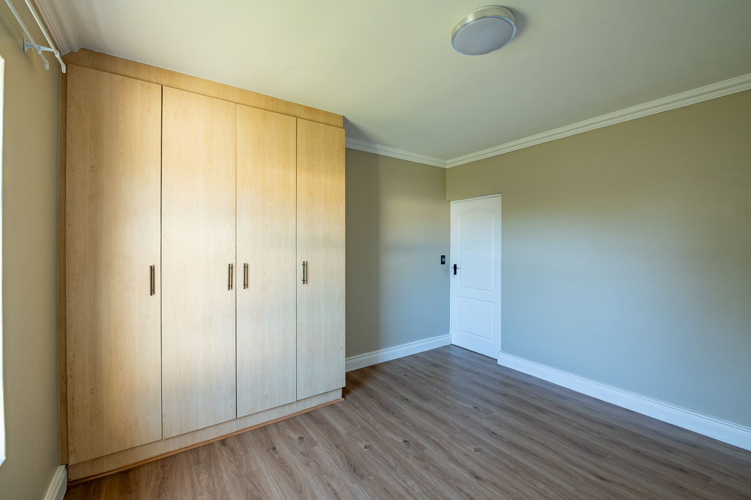
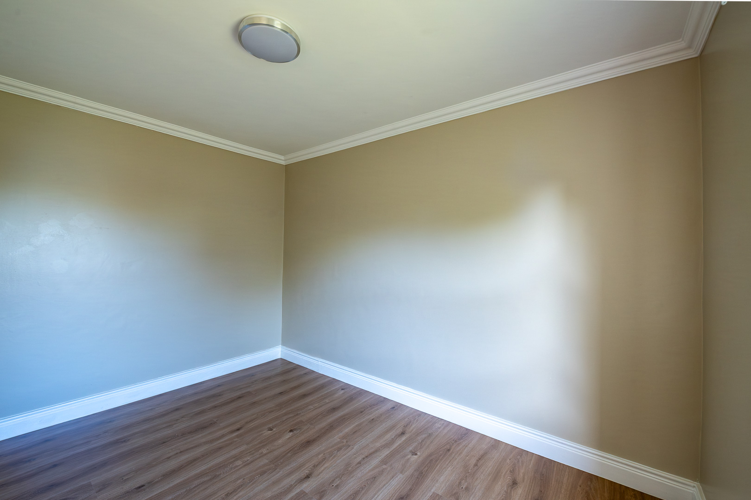
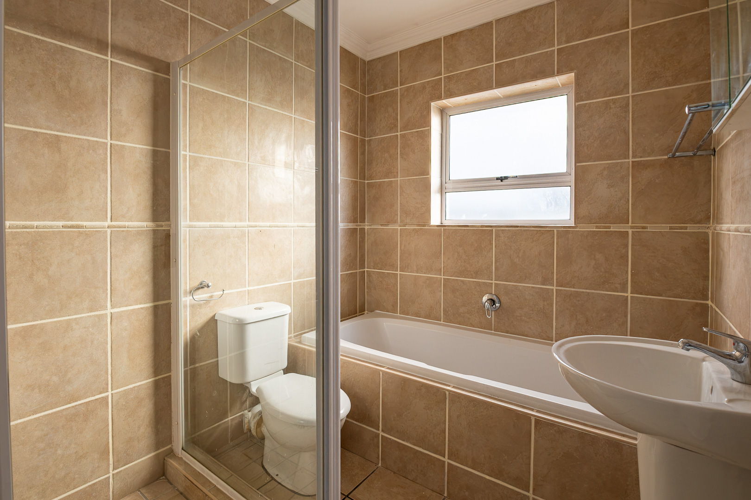
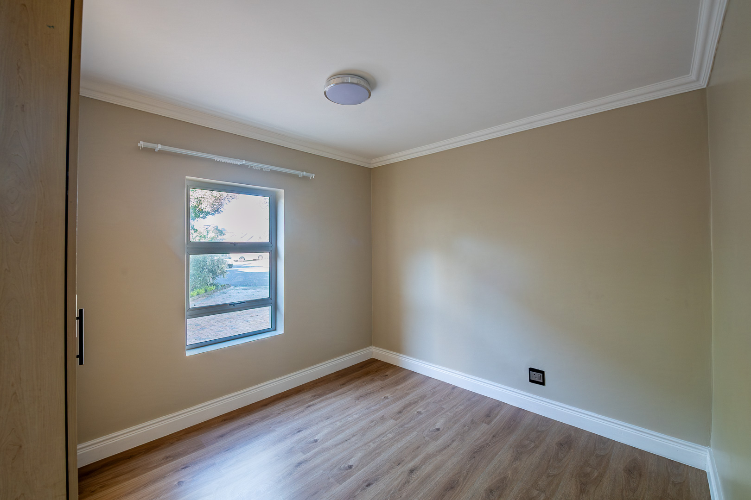
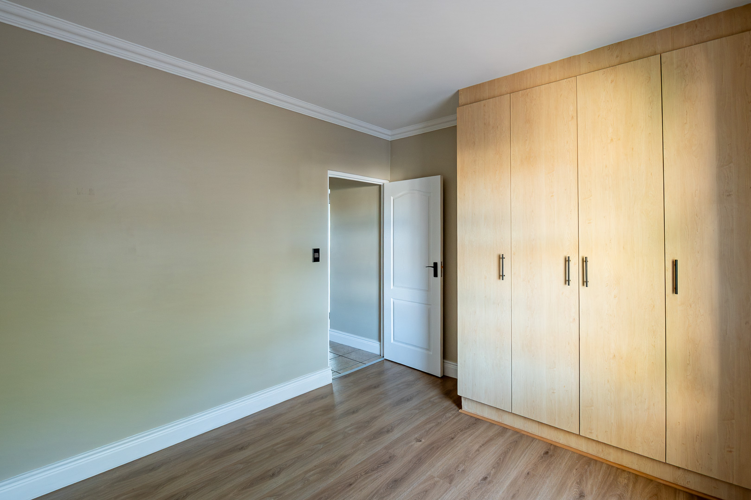
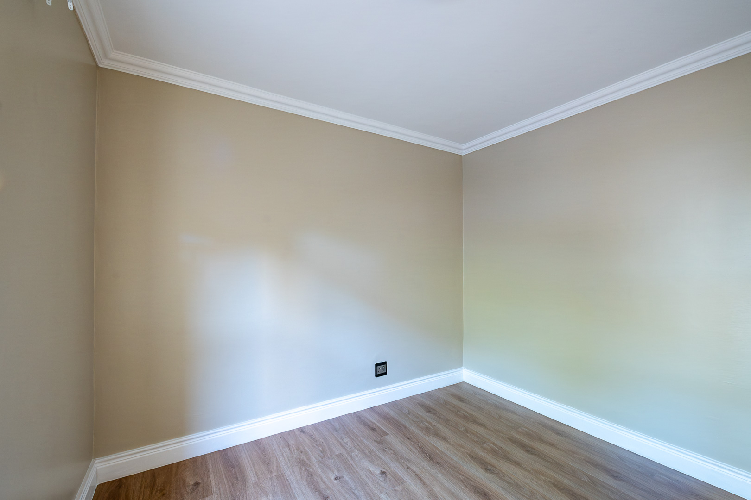
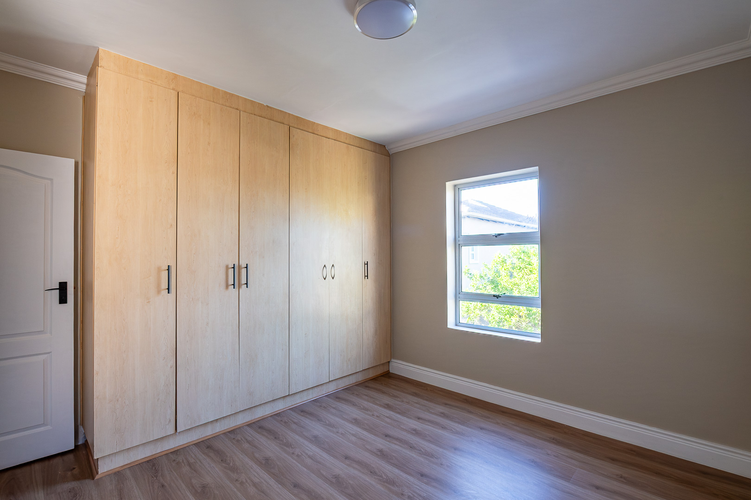
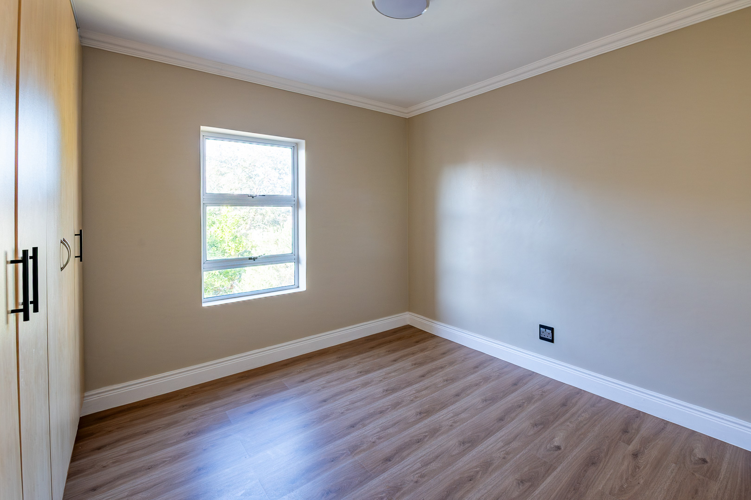
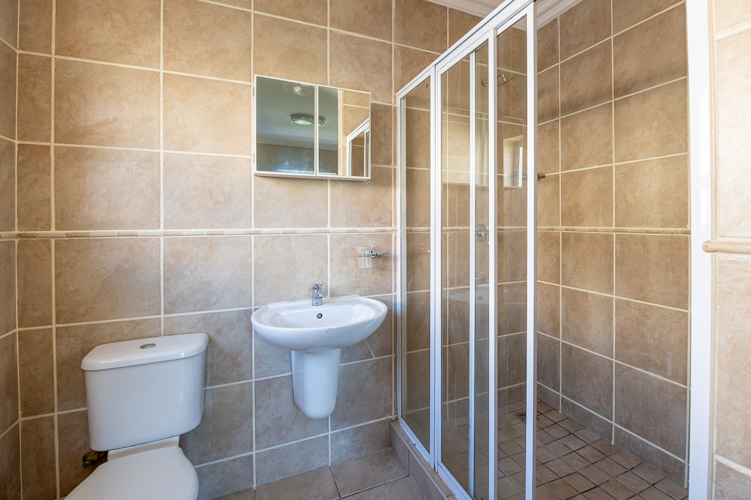
- The ground floor also includes two generously sized bedrooms, both fitted with laminated flooring and built-in cupboards. These bedrooms are serviced by a shared full bathroom, designed to meet the needs of both residents and guests.
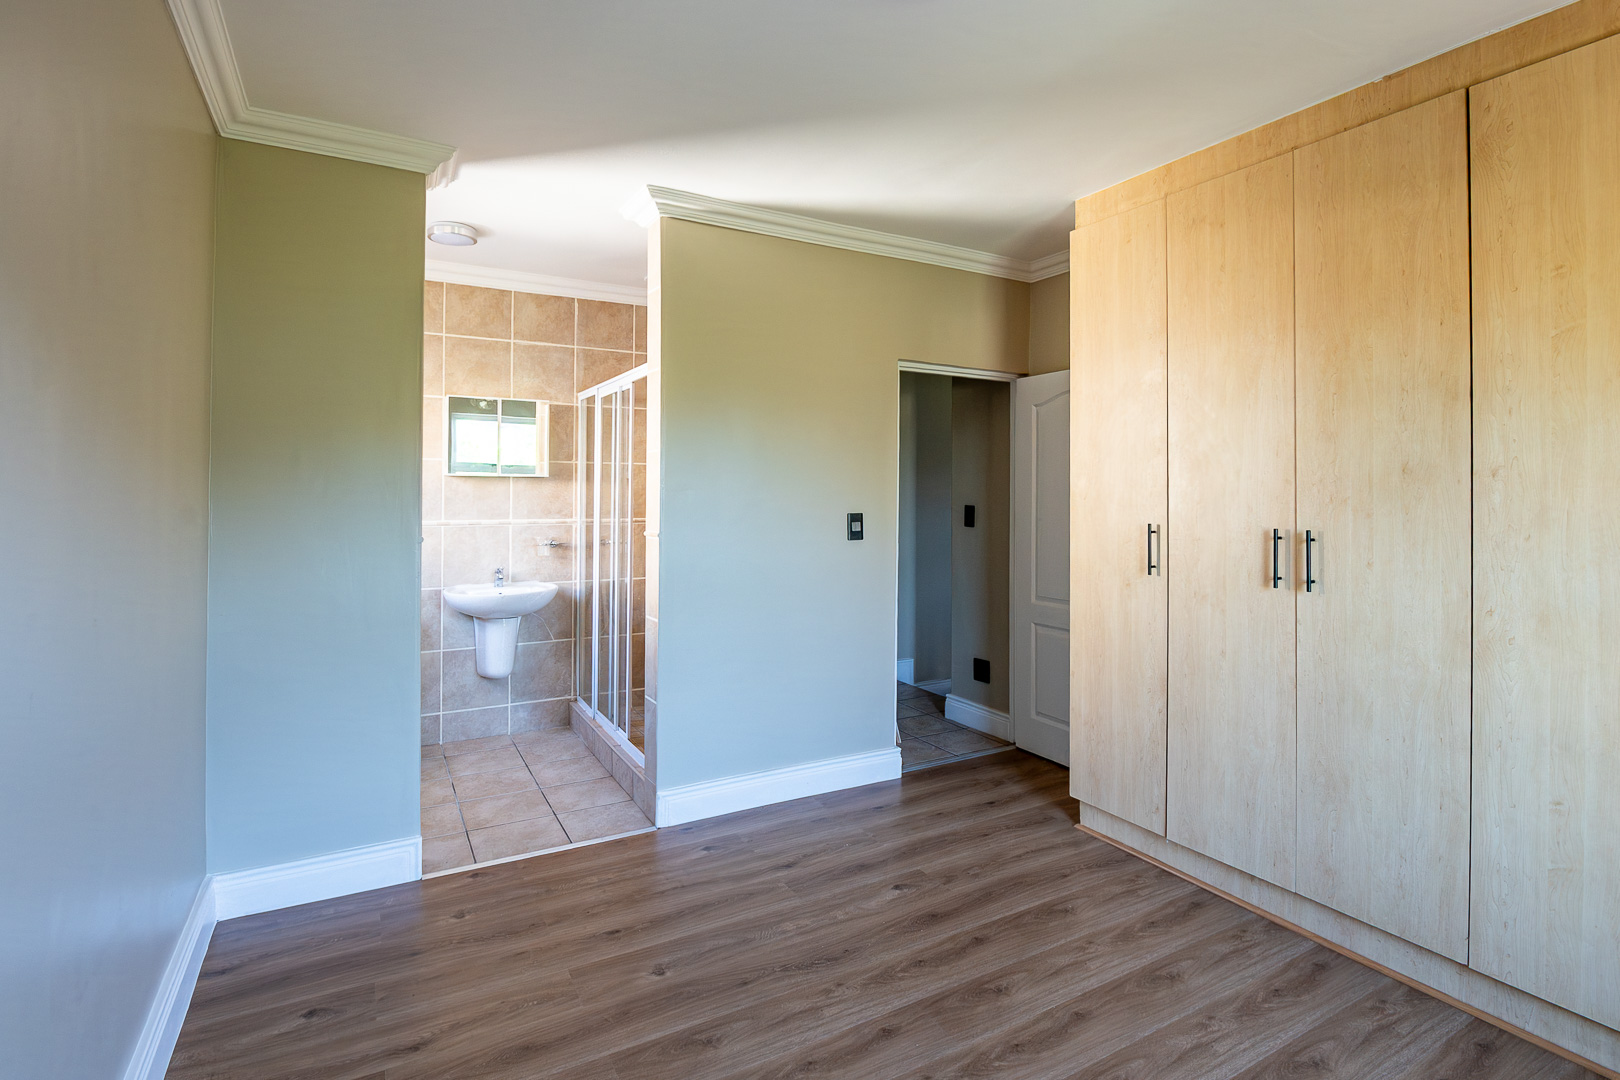
- Upstairs, the home offers a main bedroom with build in cupboards and en-suite with shower, toilet and basin.
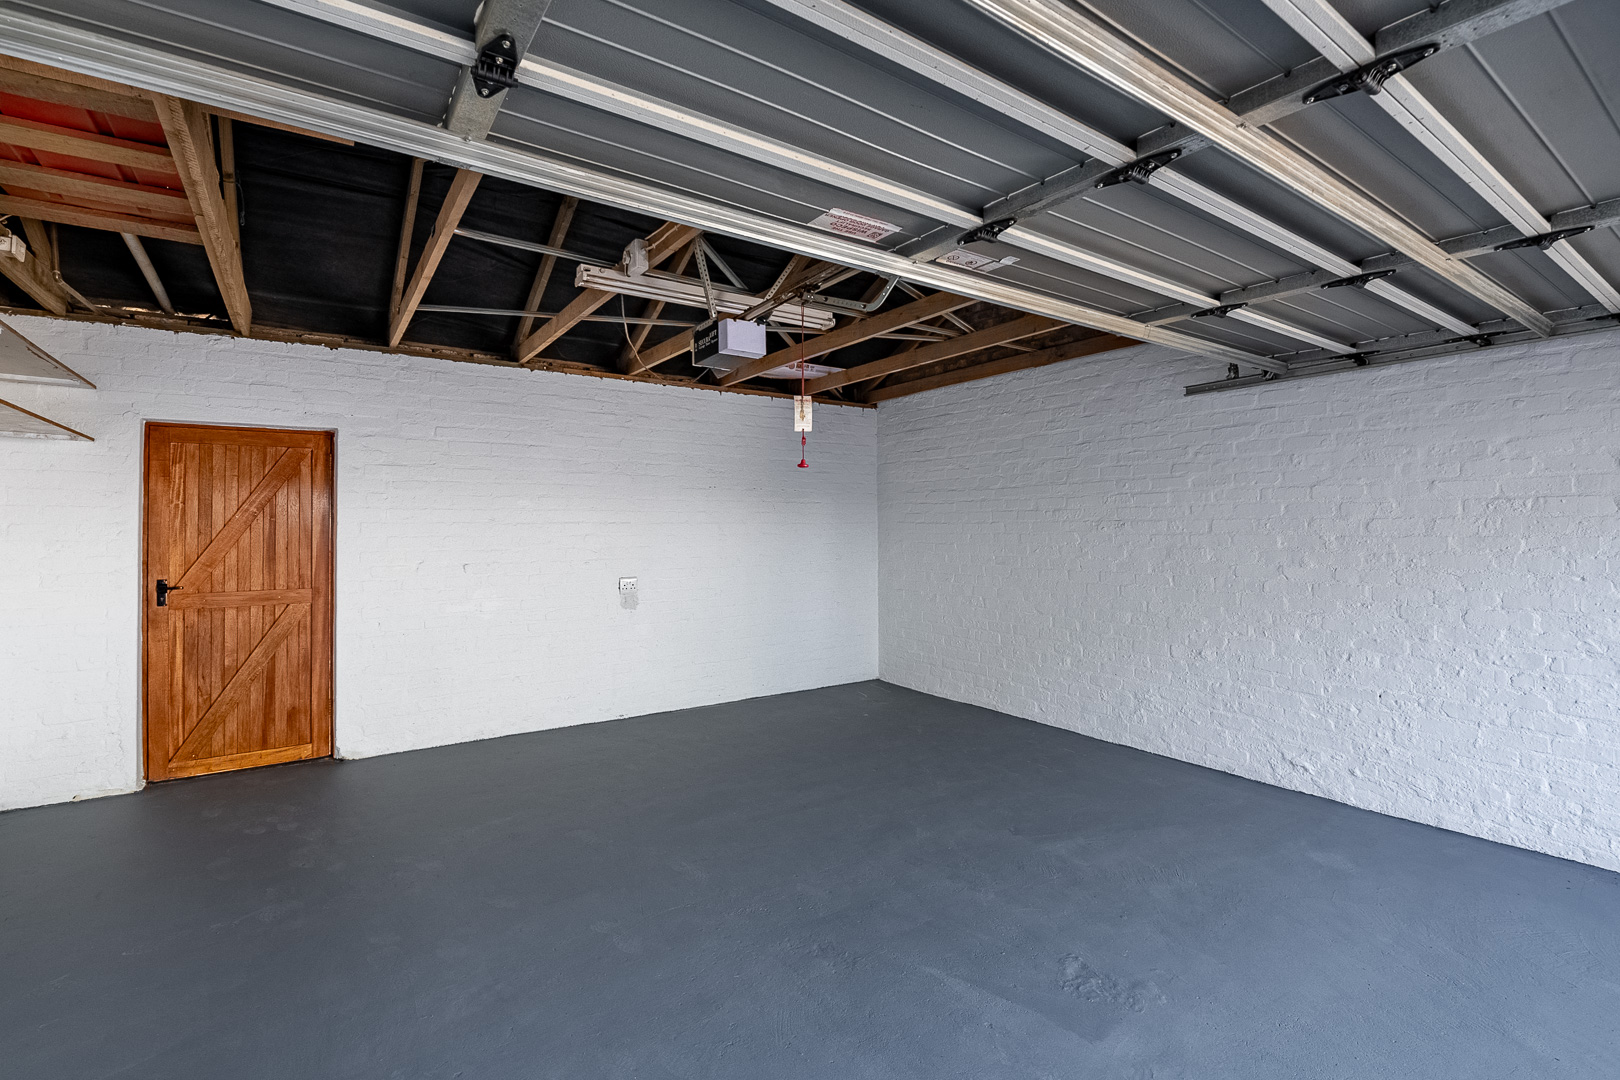
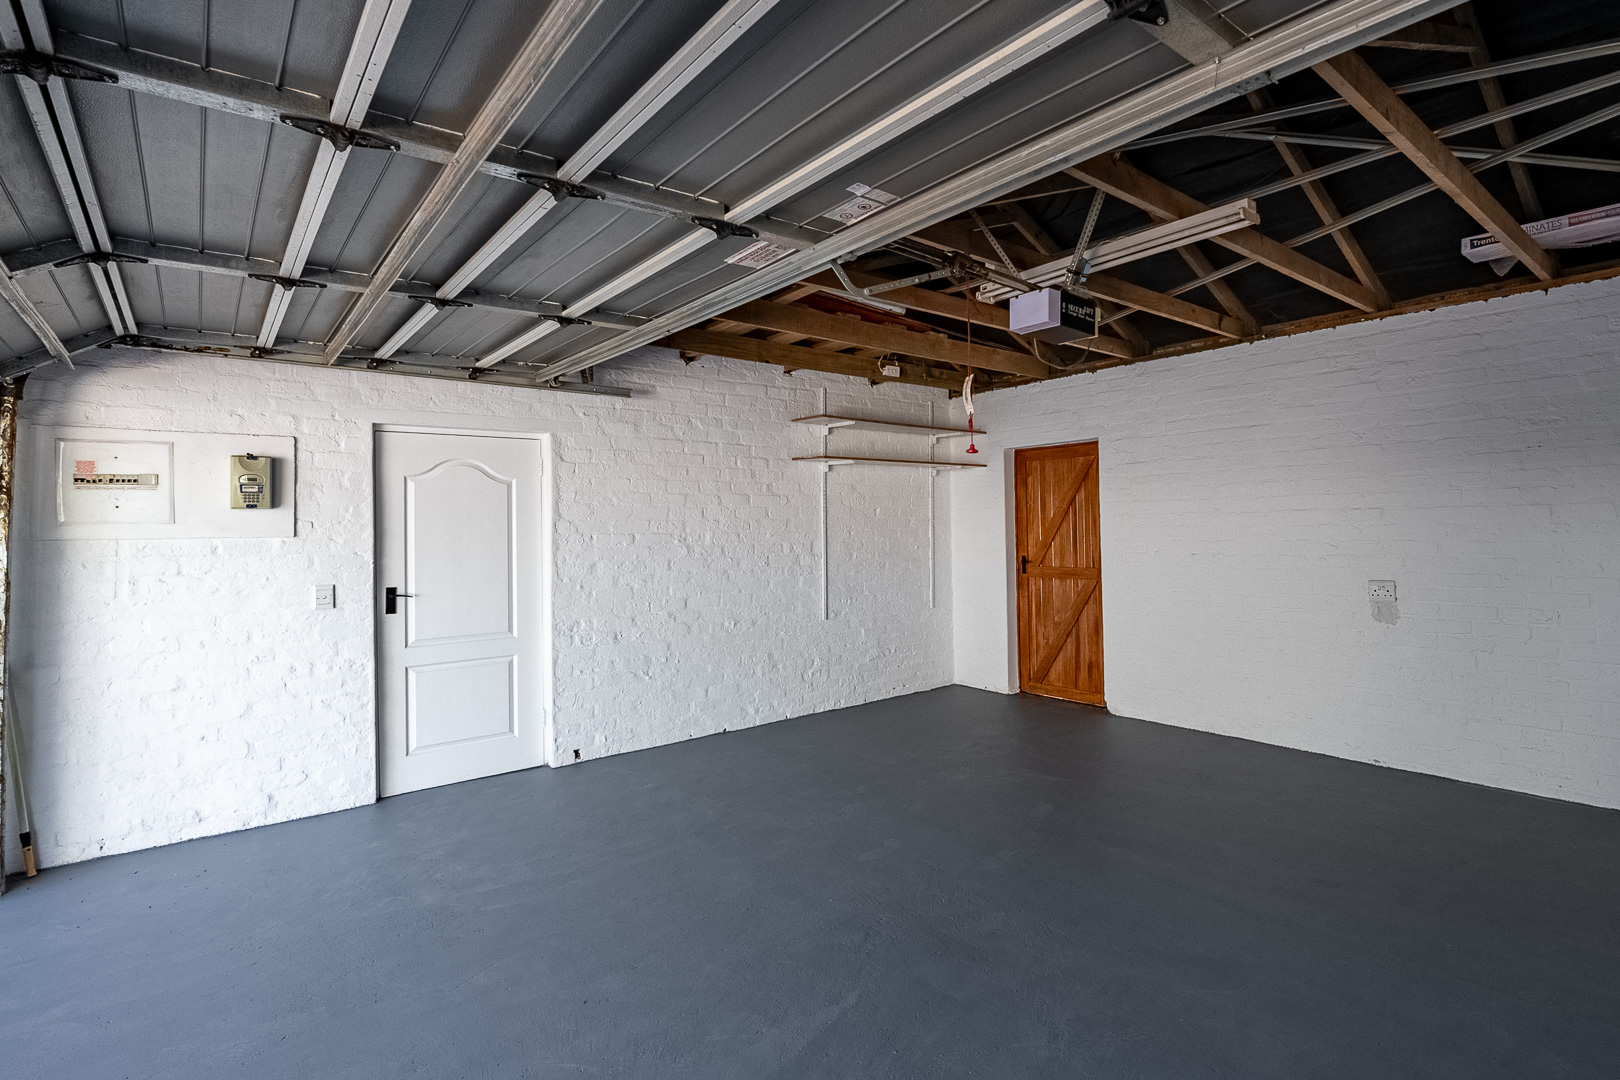
- Additional features include a double garage with a remote-controlled door and direct access into the foyer, enhancing both security and ease of living. In front of the garage, there is ample paved parking, providing extra space for visitors or additional vehicles.
- Houe size: +/- 198 m²
- Stand size: 362 m²
- Levy: R970
- Rates: R 1300
- Pre paid electricity
- Water meter is read by the body corporate and billed accordingly on levy statement
- Although great care has been taken in collecting this info, neither the agent nor the seller can accept liability for any error or omission.
- To view, contact agent.

+27 (0)76 855 3737
+27 (0)76 855 3737
whatsapp agent
marelize@marelize.co.za
marelize@marelize.co.za
View all agent properties

+27 (0)82 523 8371
whatsapp agent
wessel@marelize.co.za
wessel@marelize.co.za
View all agent properties