Property Features
Spacious Family Home on a Massive 1,239m² Stand with Dual Living Potential
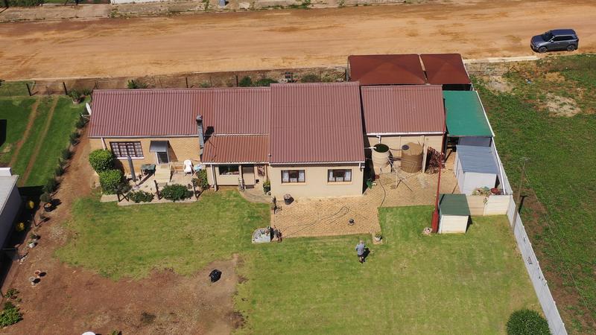
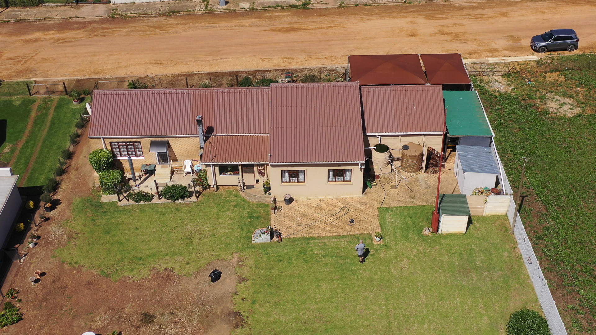
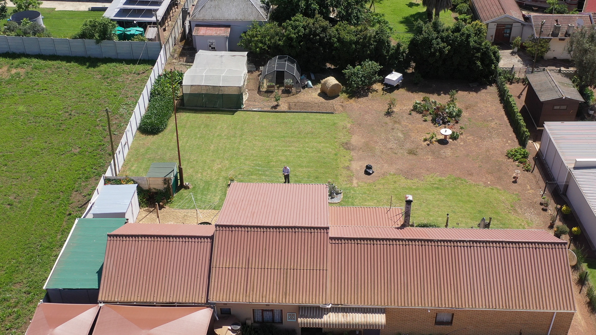
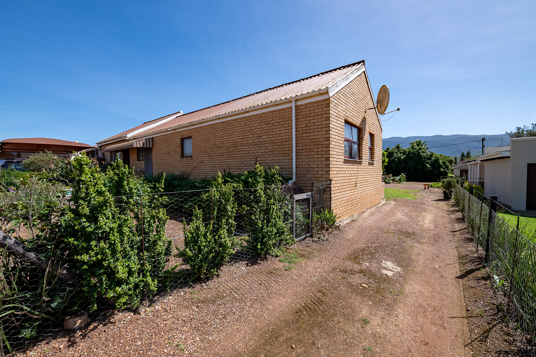
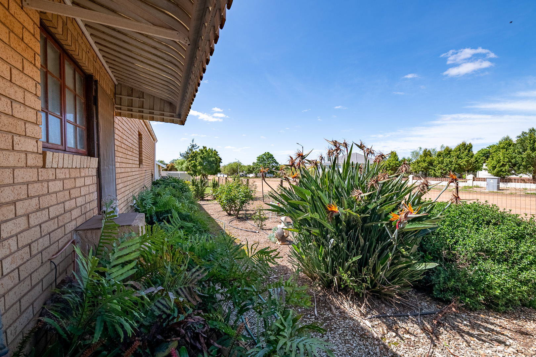
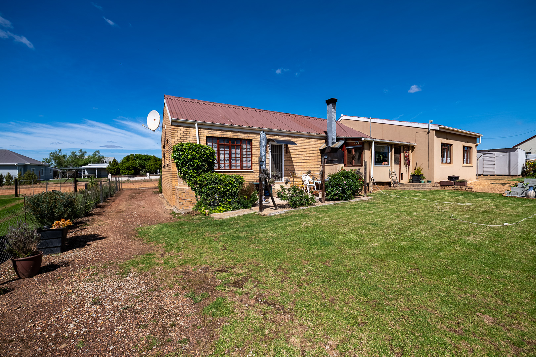
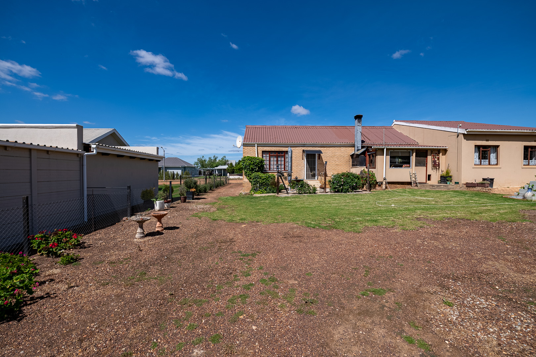
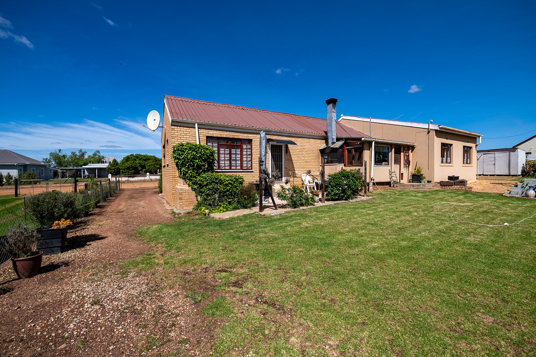
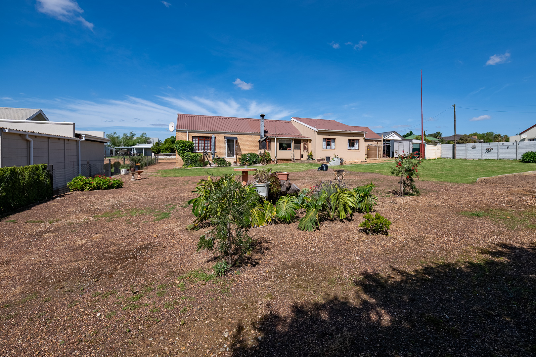
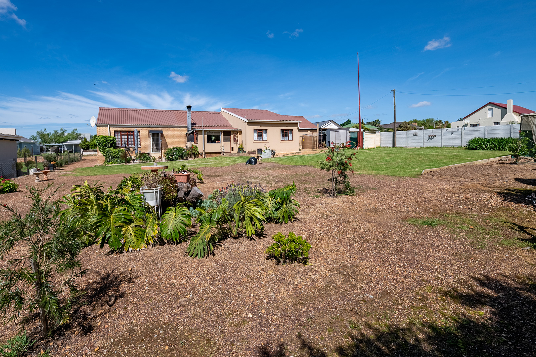
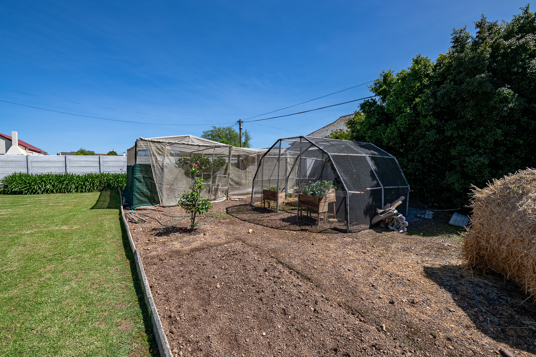
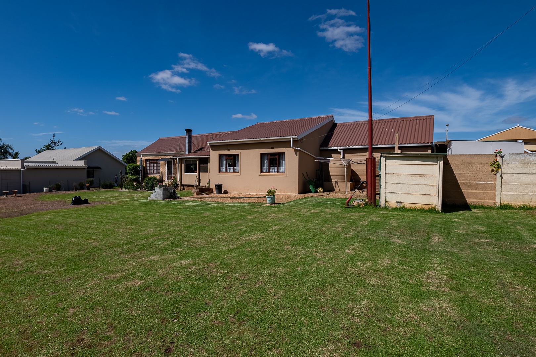
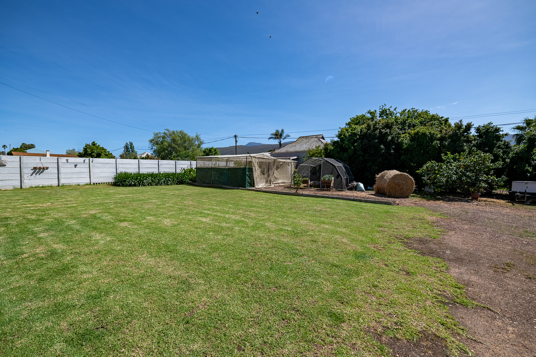
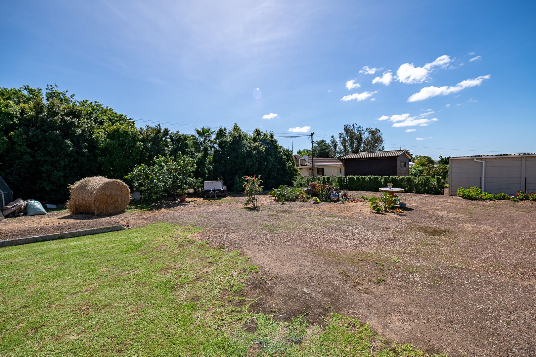
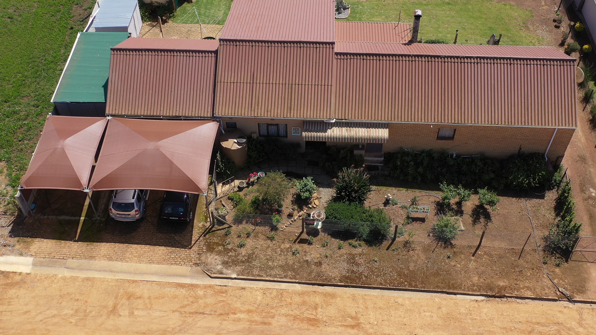
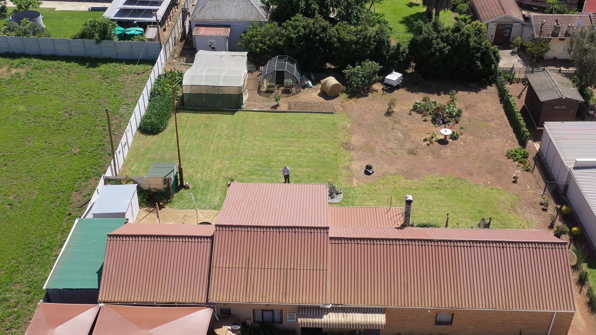
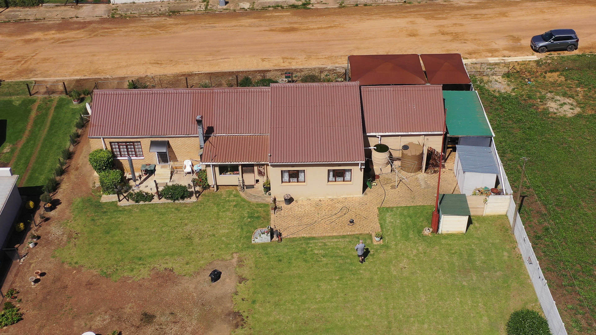
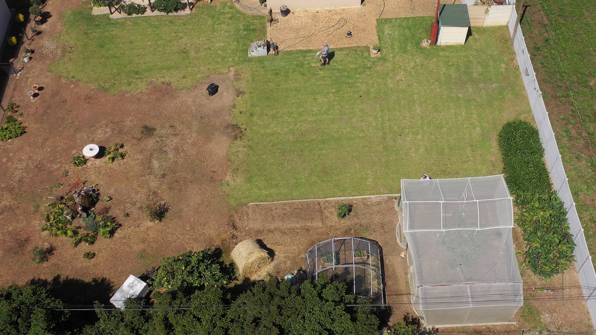
This beautiful and spacious family home is situated on a large 1,239m² stand, offering exceptional space and endless possibilities. Positioned at the front of the property, the home enjoys a huge backyard that creates the feeling of a smallholding, with ample space for children to play, gardening enthusiasts to explore, or the addition of a flatlet for extended family or rental income.
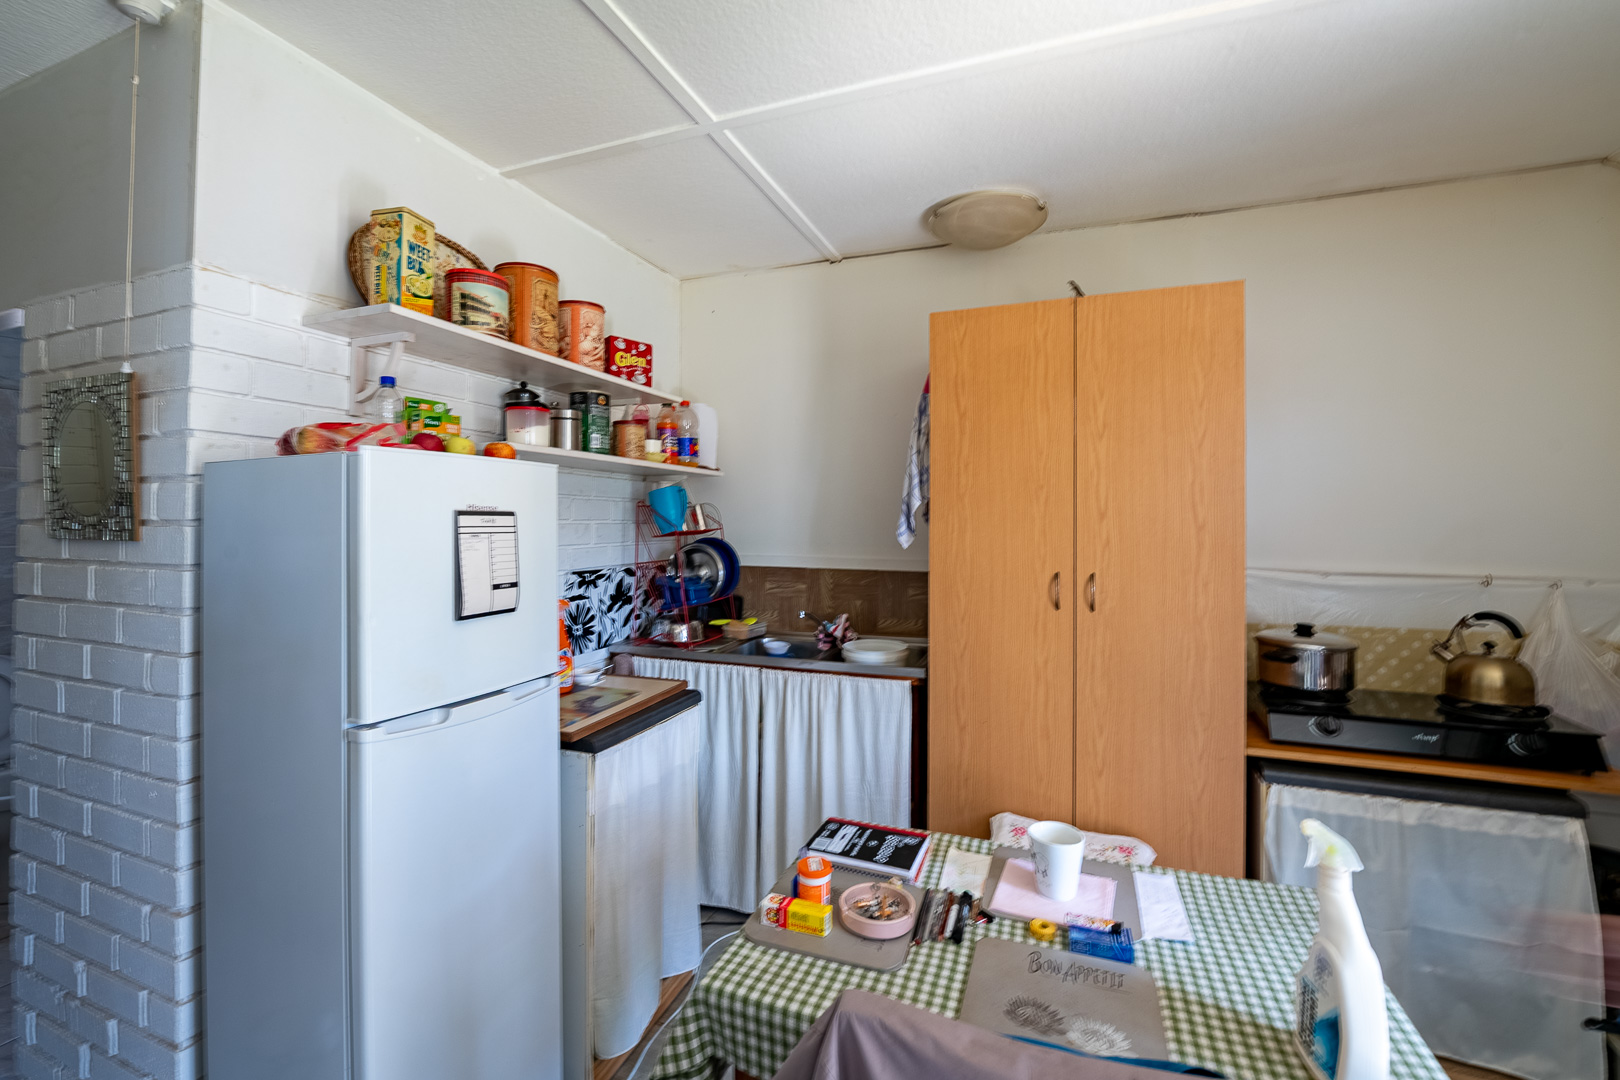
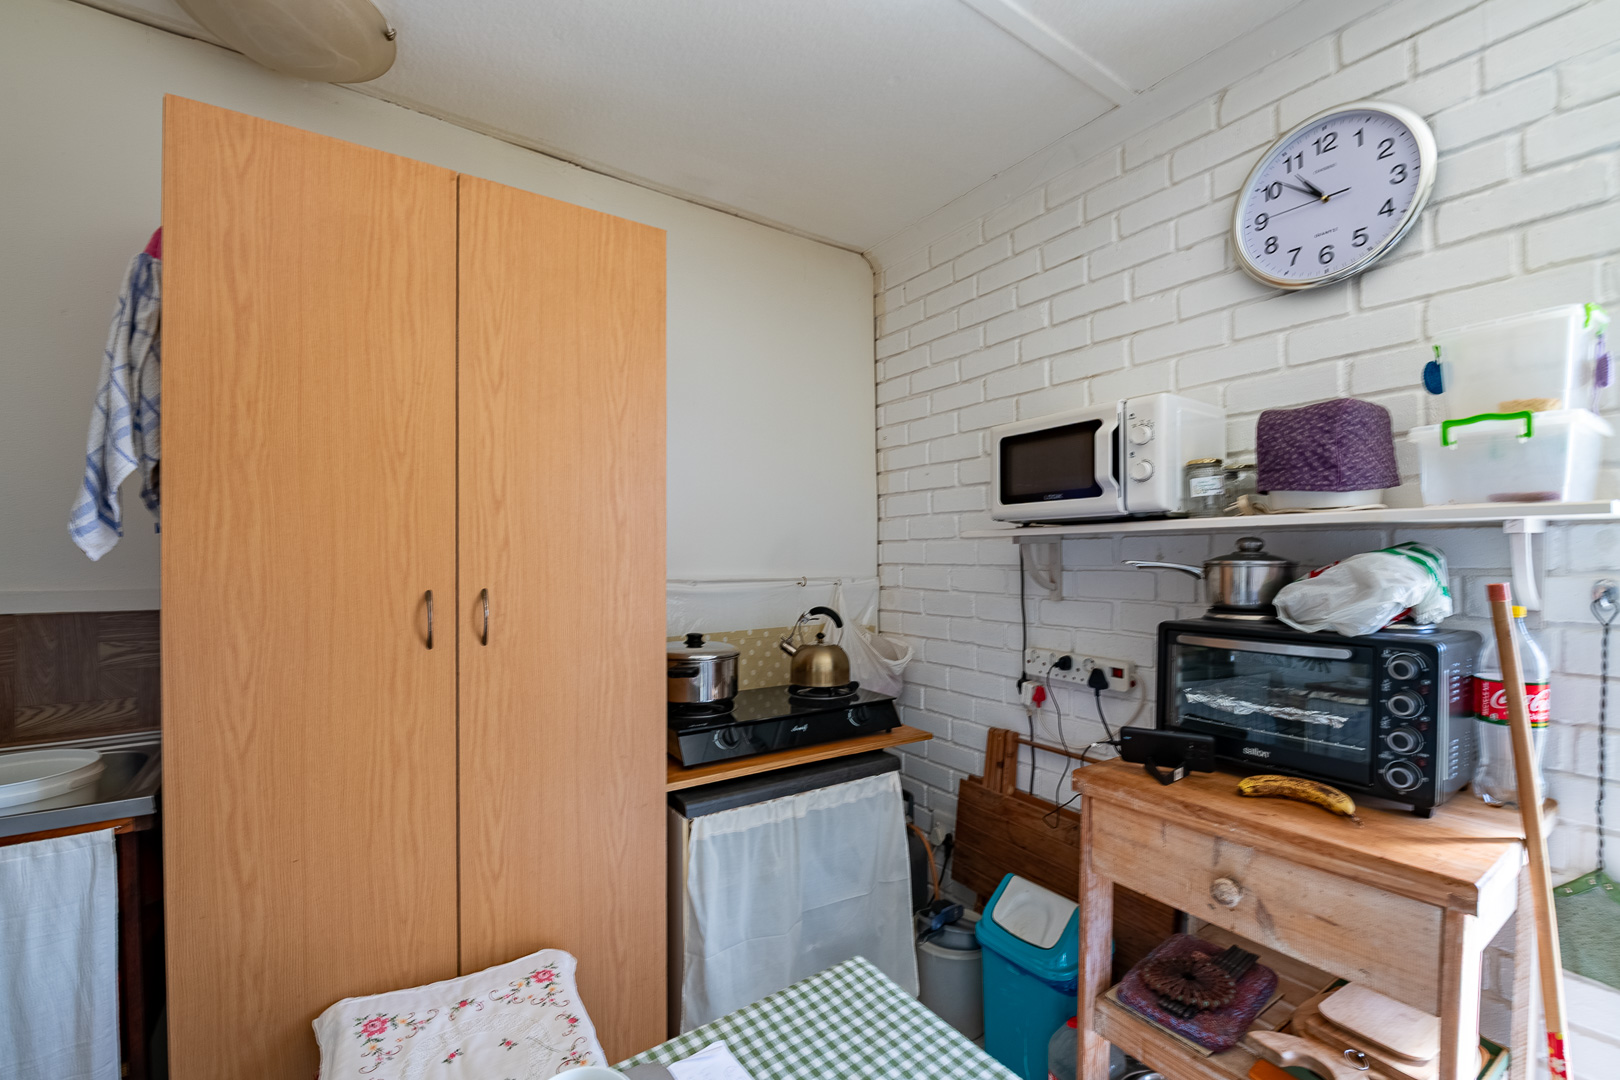
The house is currently configured as two separate living spaces, with a drywall partition installed in the kitchen area. One section is presently rented out and generates an income of R4,000 per month, making this an attractive investment opportunity. For buyers seeking dual living, the setup is already in place and can easily accommodate extended family members or provide a supplementary rental income.
Whether you are looking for a spacious family home, an income-generating property, or a home with future development potential, this versatile property offers outstanding value and opportunity.
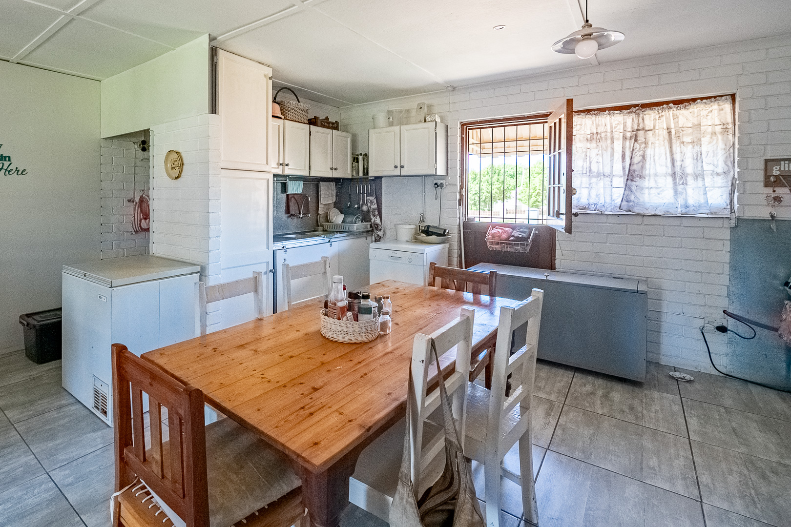
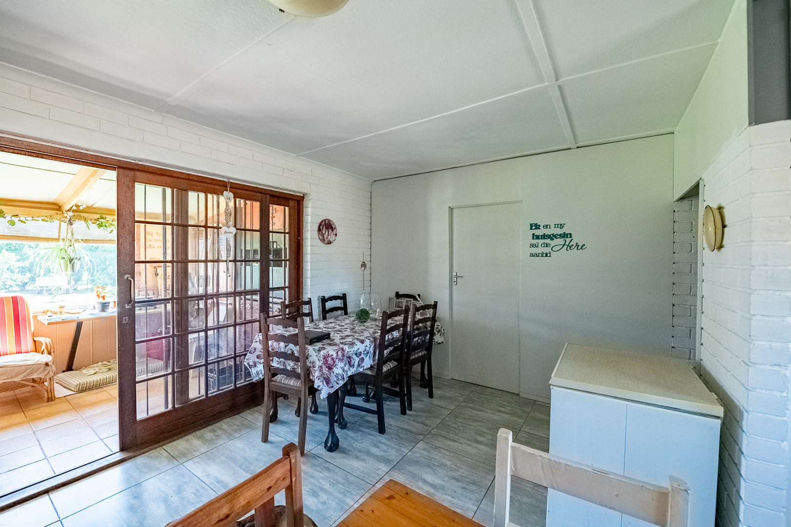
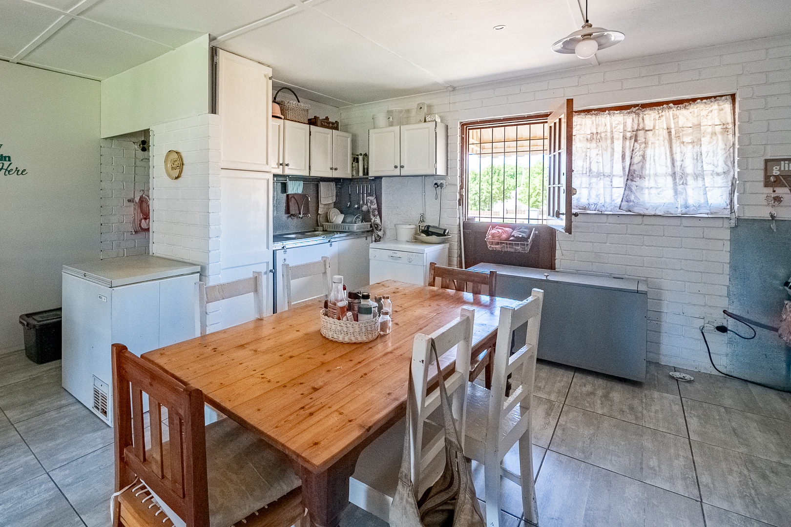
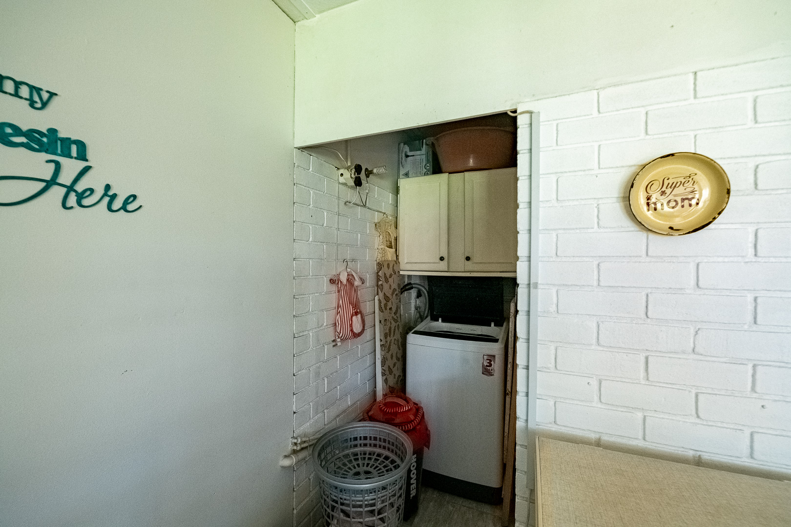
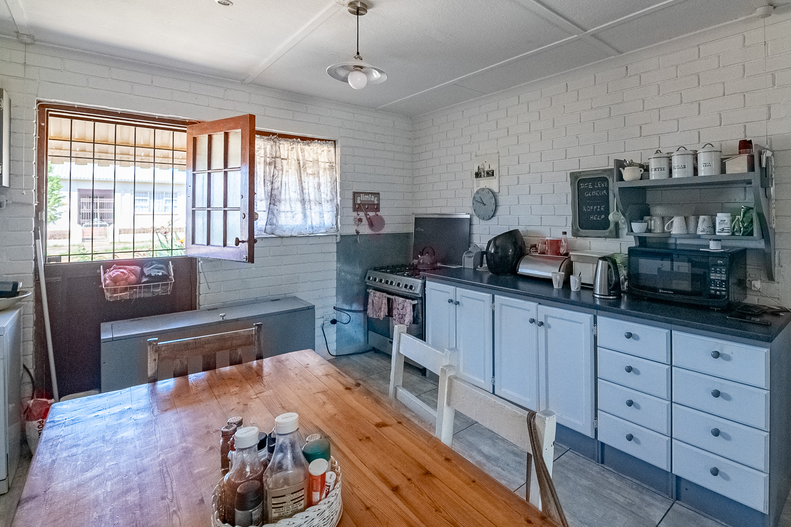
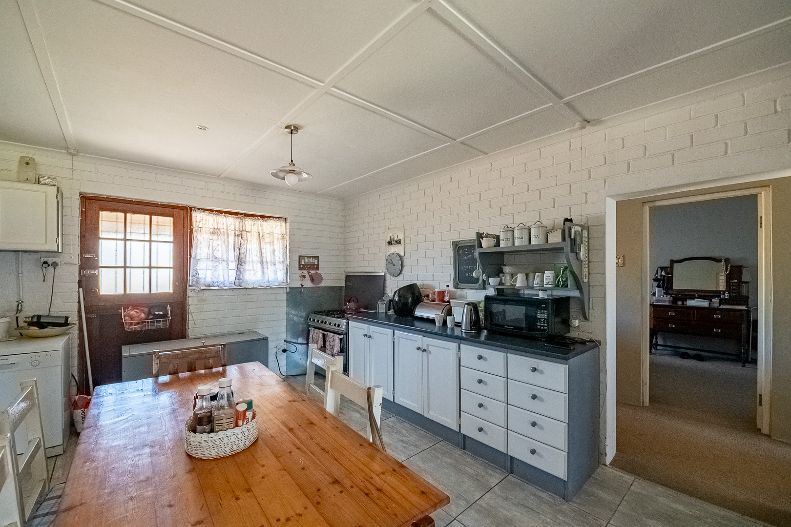
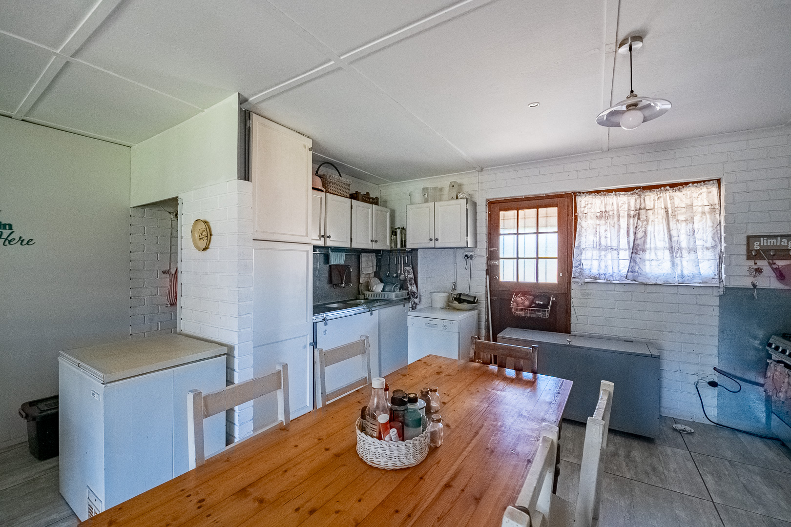
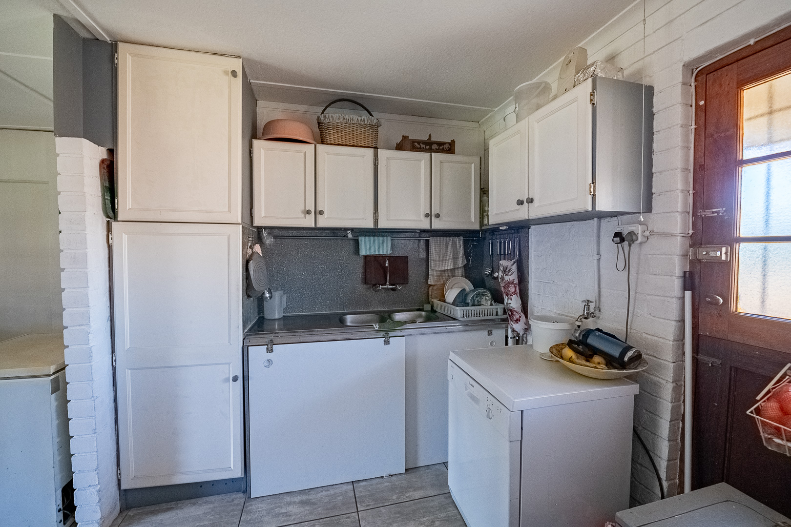
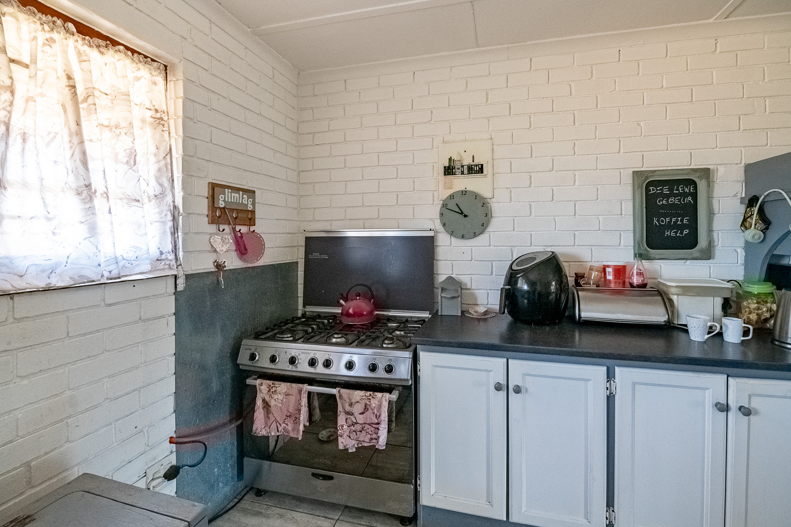
farm/cottage feeling. Lots of build in cupaboards, space for 6 tot 8 seater table, laundry nook and flow to lovely enclosed Norht facking braai stoep. The door from this stoep is to the back yard. The part that is curently rented out has car accees from the front. I has an enclosed stoper area that could serve asbedroom, kitchen bedroom with lots of build in cupboards and en-suite with shower toilet and basin. The other very plus point is the parking. There is a bigger than standard double garage, enclosed undercover parking and shaded parking for 3 vehicles in front. There is a Wendy house and small store room in the beautiful back yard.
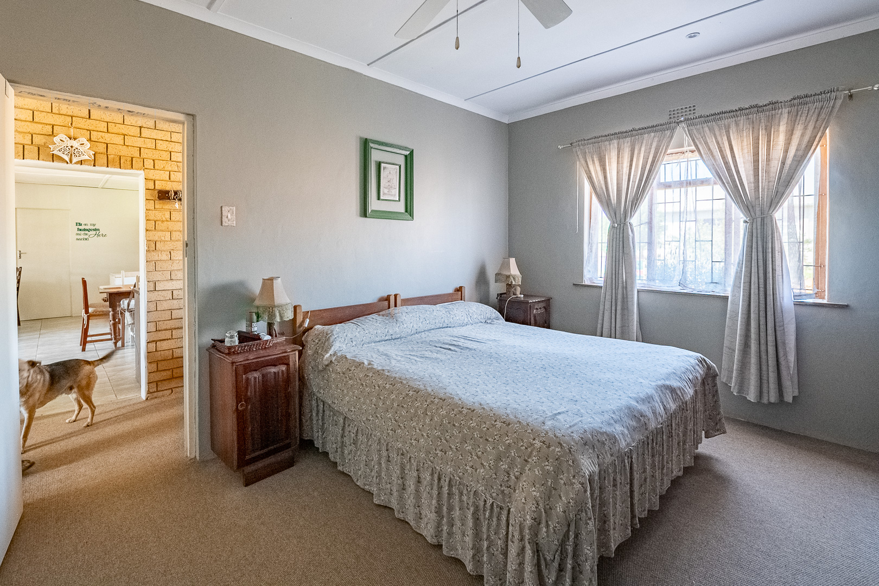
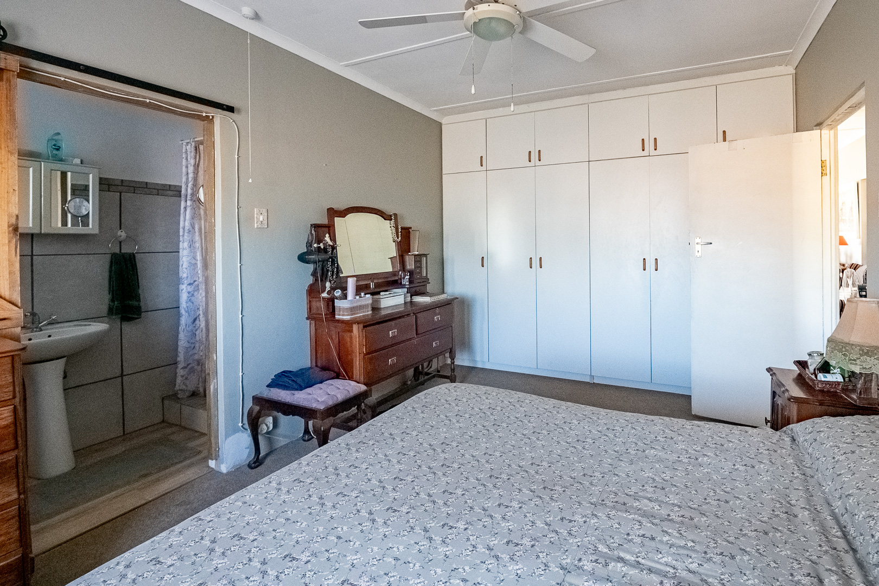
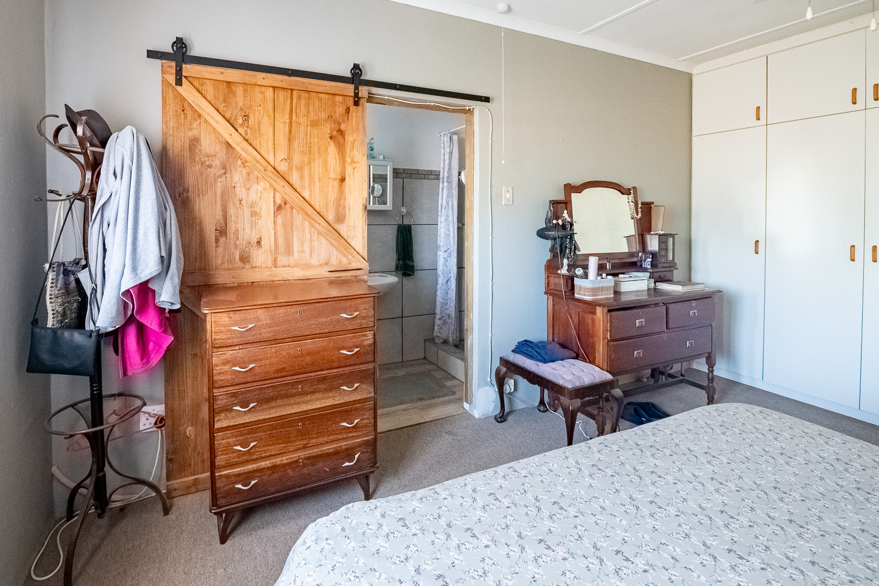
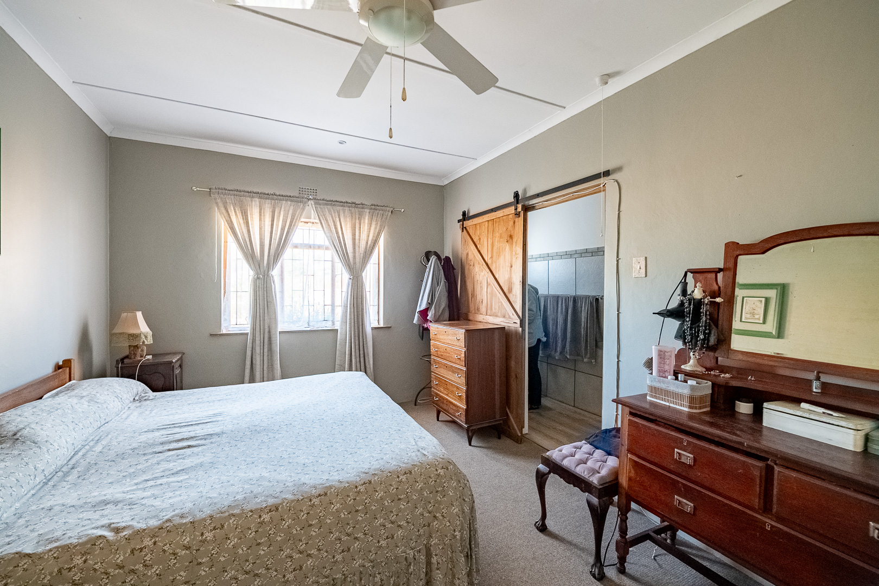
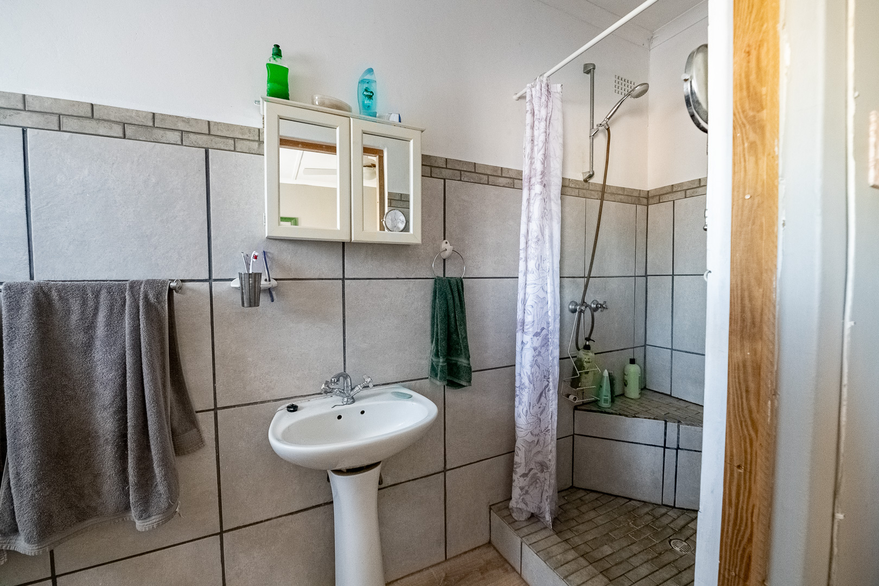
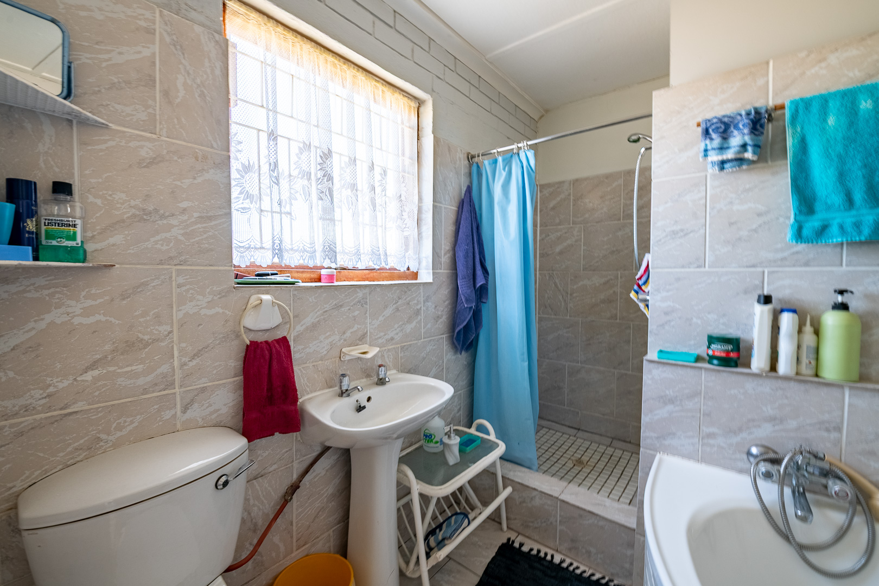
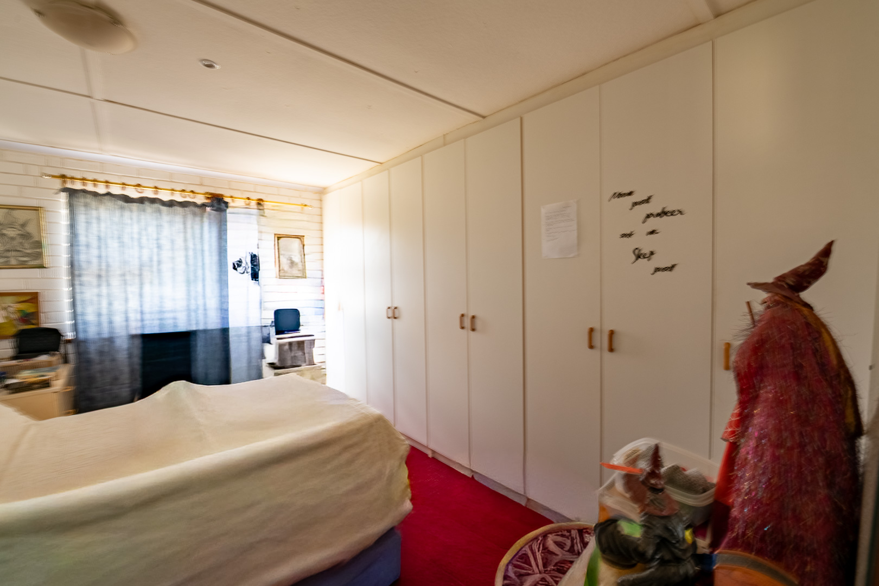
- As you enter the front door, you are welcomed into a warm and inviting home. To the left is the exceptionally spacious main bedroom, featuring carpets, built-in cupboards, and a private en-suite bathroom fitted with a shower, toilet, and basin. To the right of the entrance is the kitchen, perfectly positioned as the central hub of the home.
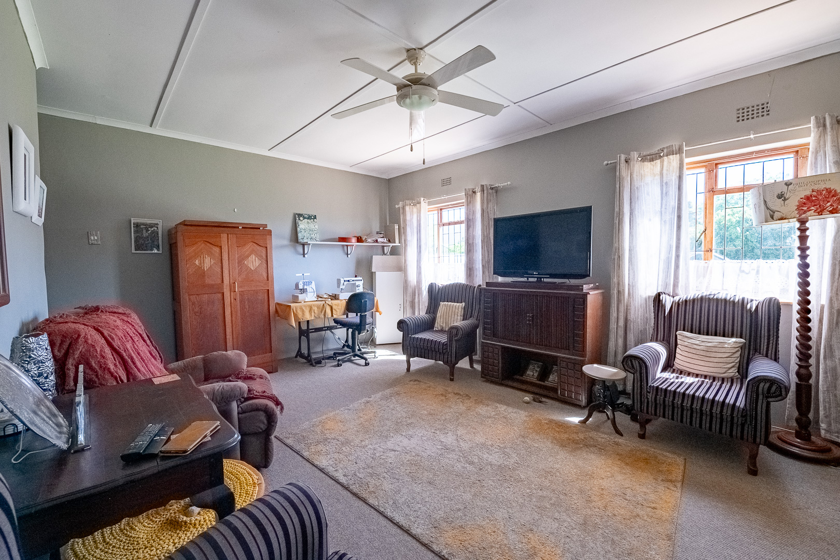
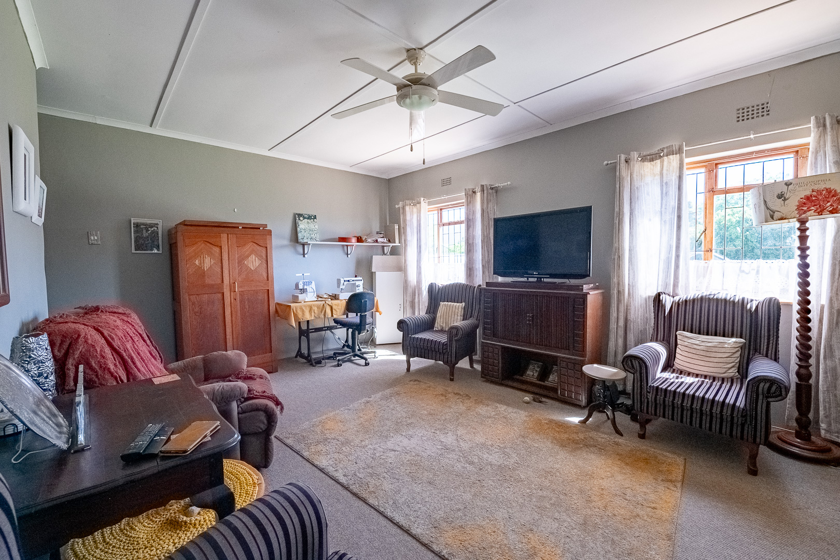
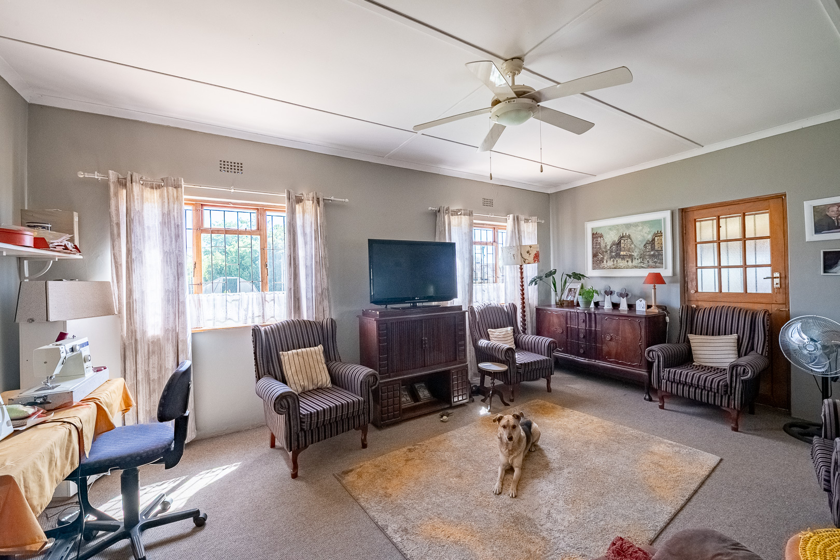
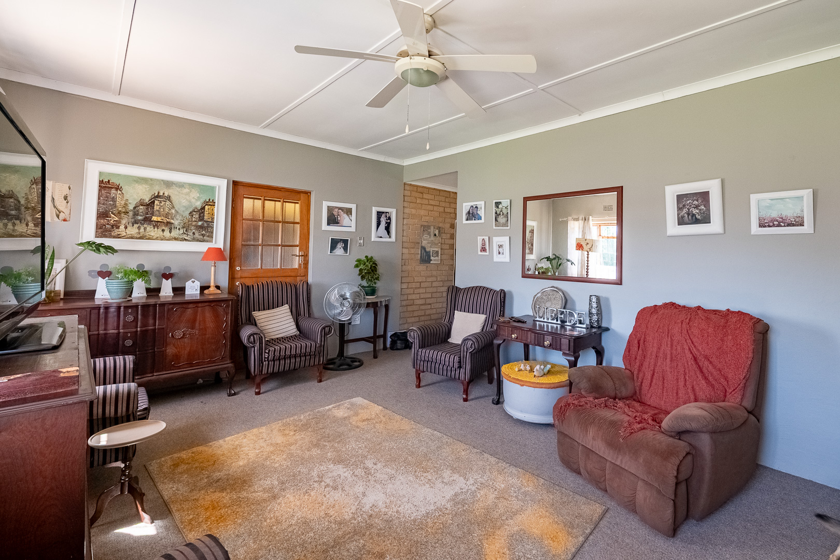
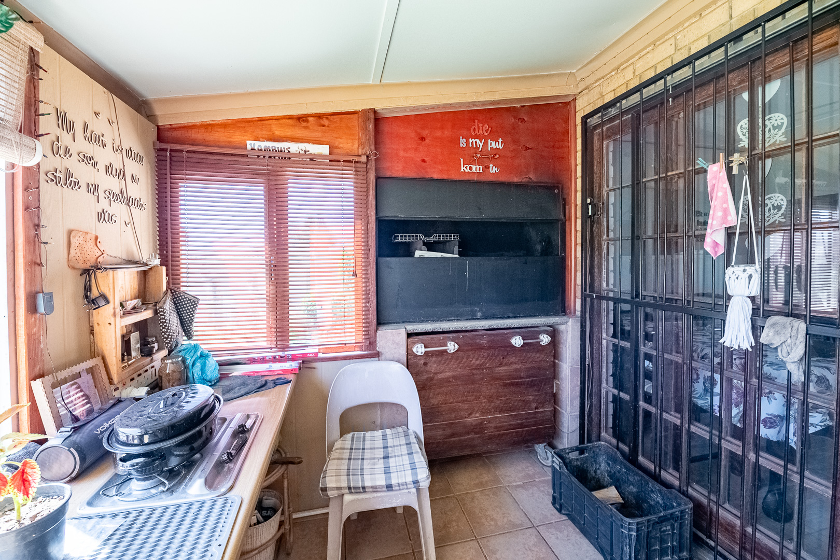
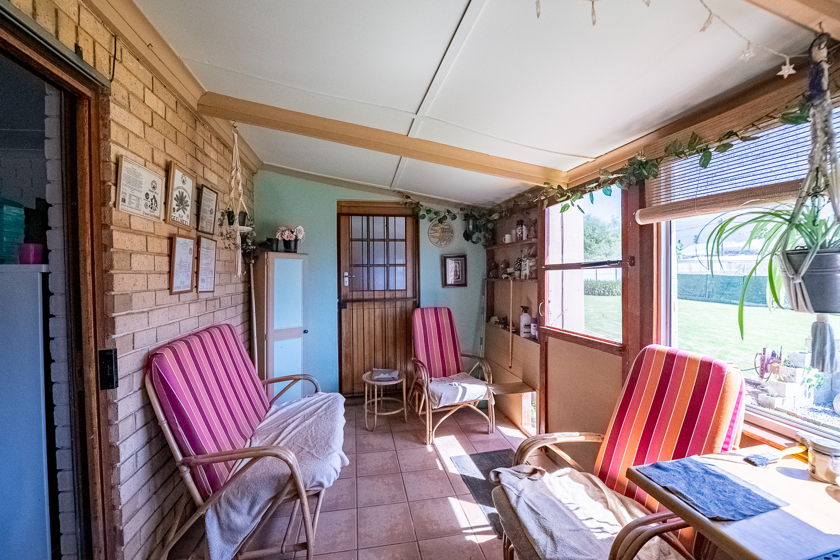
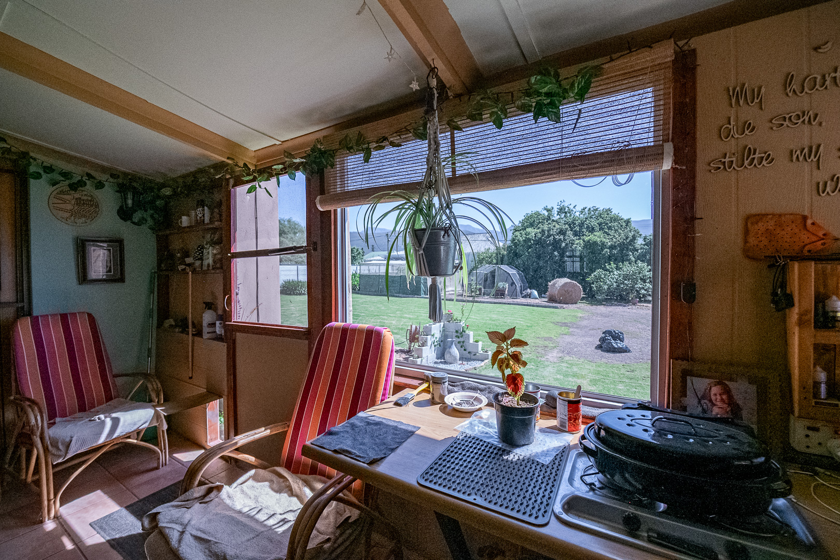
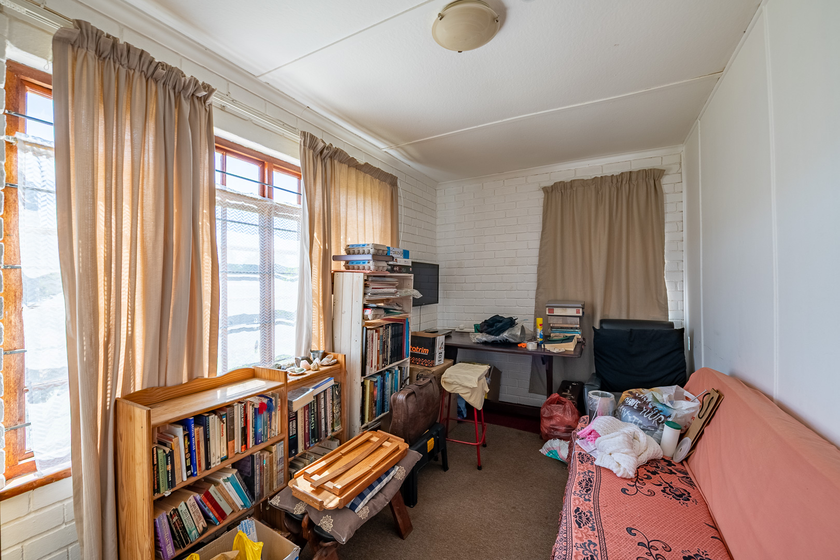
- Further down the passage is a lovely north-facing TV room, finished with carpets and designed for comfortable family living. This room offers direct access to the larger-than-standard double garage and opens onto an enclosed north-facing braai room, creating an ideal space for entertaining throughout the year.
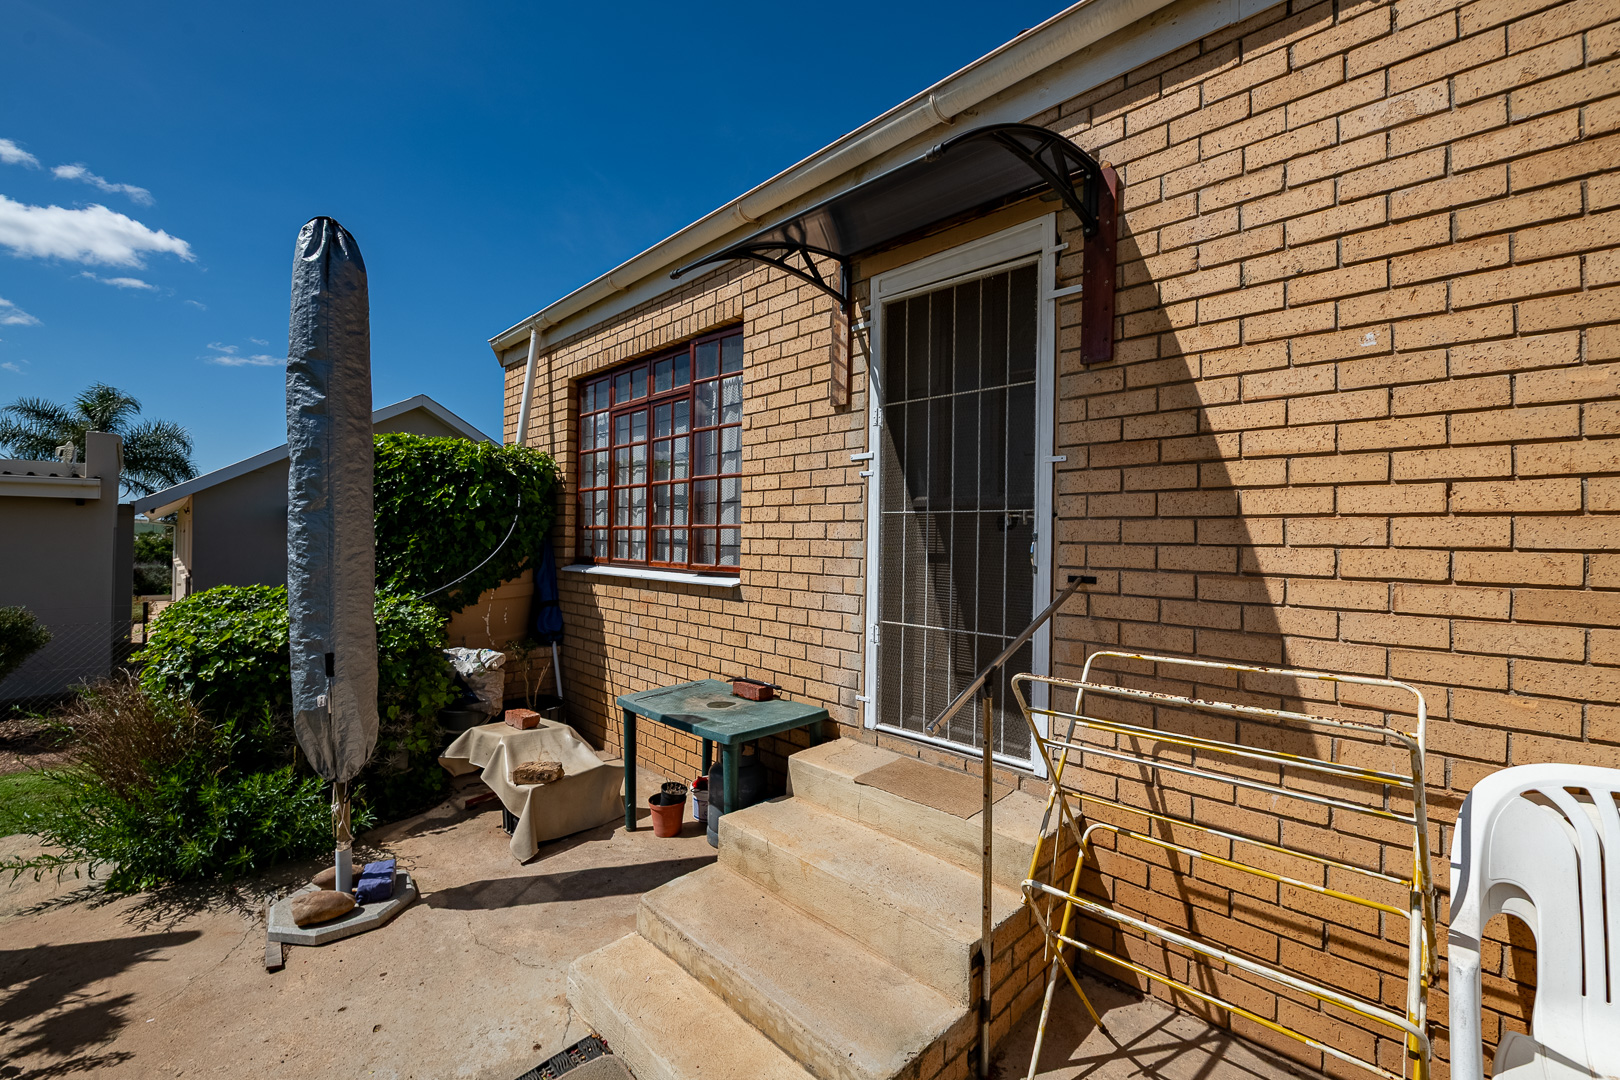
- The kitchen truly is the heart of the home, offering a charming farm-style cottage feel. It boasts ample built-in cupboards, a dedicated laundry nook, and enough space to accommodate a 6 to 8-seater dining table. The kitchen flows seamlessly into the enclosed braai room, where doors open to the expansive backyard.
- The separate section of the house, currently rented out, has its own vehicle access from the front of the property. It consists of an enclosed stoep area that could be used as an additional bedroom or living area, a kitchen, a spacious bedroom with plenty of built-in cupboards, and an en-suite bathroom with a shower, toilet, and basin. This area is ideal for dual living, extended family accommodation, or generating additional rental income.
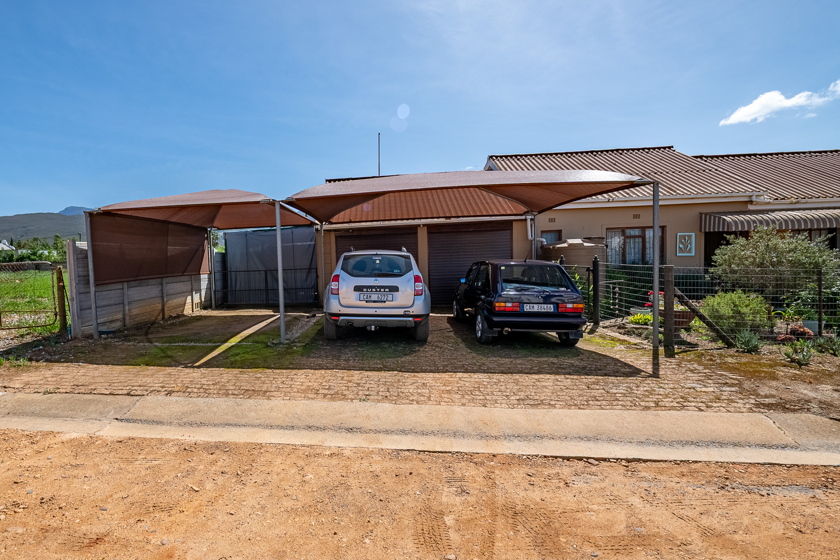
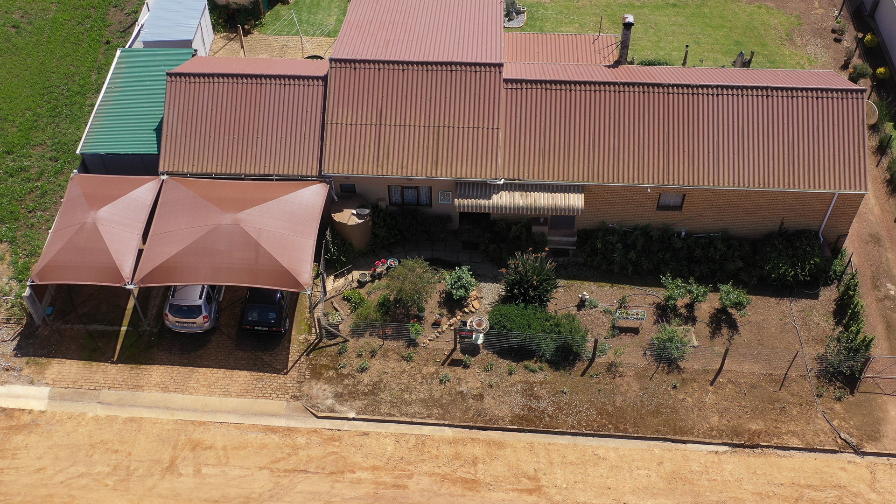
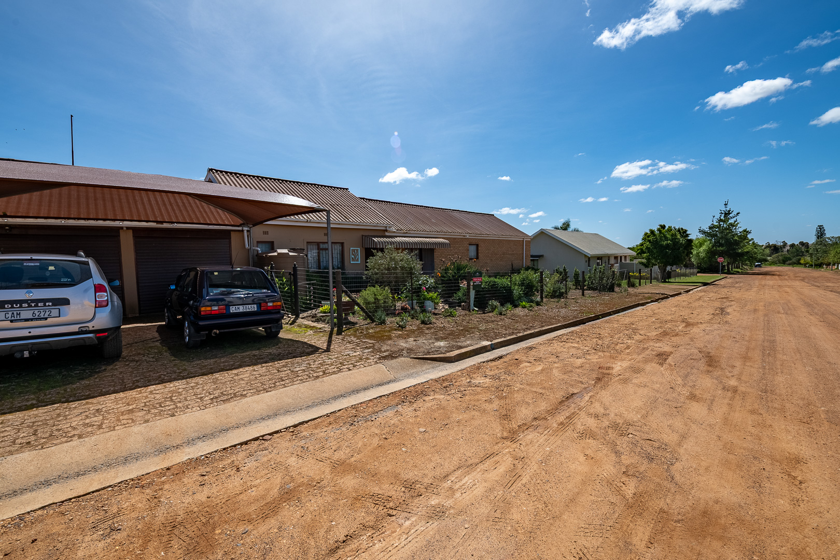
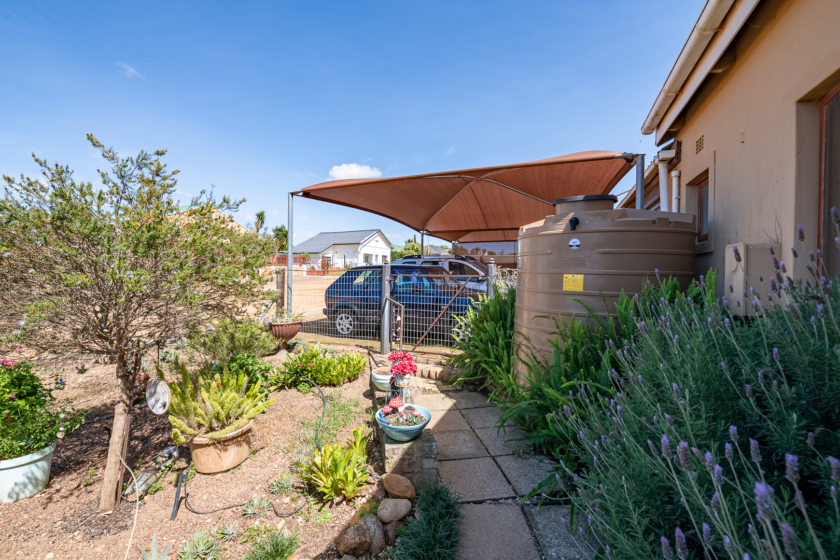
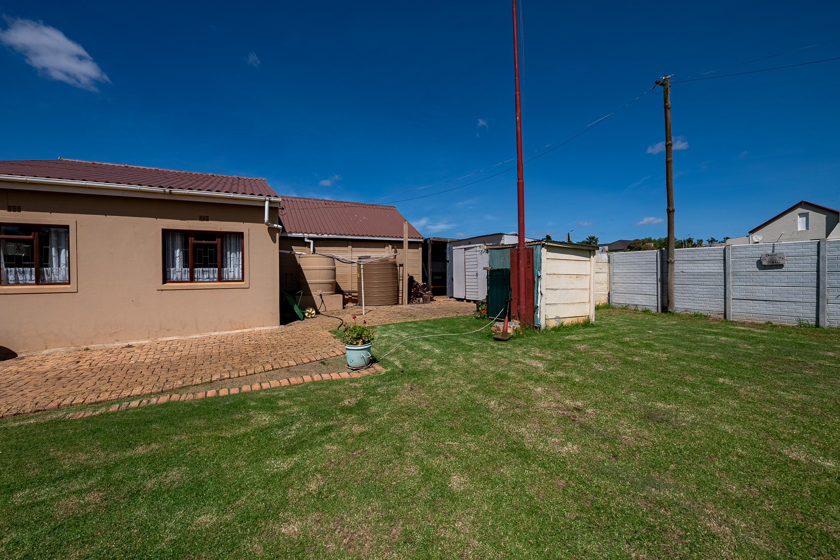
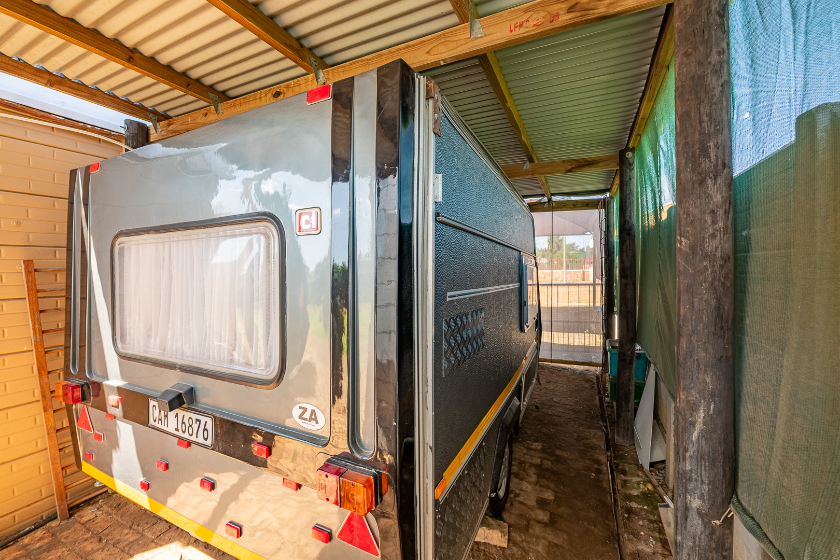
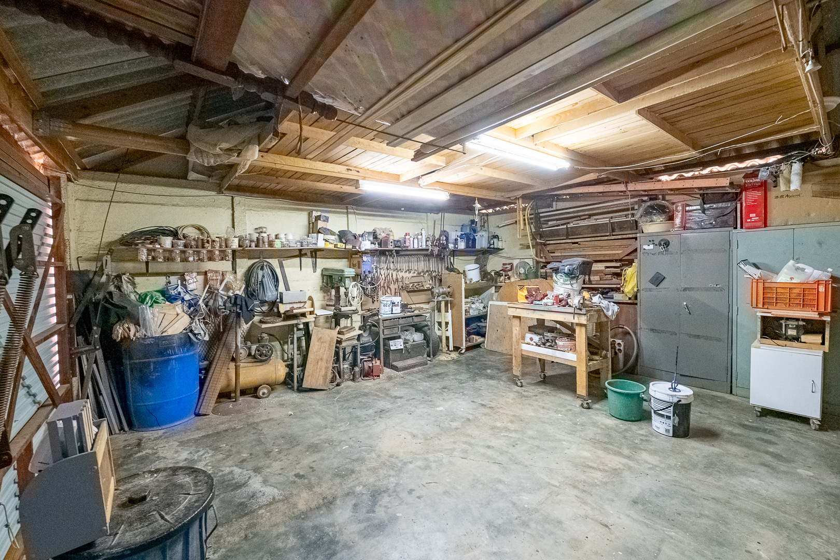
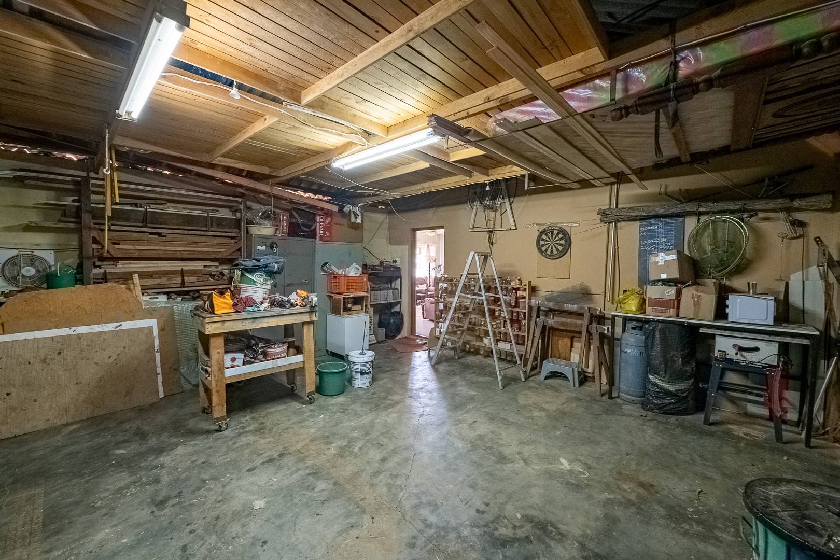
- Another outstanding feature of this property is the abundance of parking. The home offers a larger-than-standard double garage, enclosed undercover parking, and shaded parking bays for up to three vehicles in front of the house. Completing the picture is a Wendy house and a small storeroom, both situated in the beautiful, expansive backyard that offers endless possibilities for future development or the addition of a flatlet.
- Stand size: 1239 m²
- House: +/- 190 m² and 20 m² enclosed covered parking
- (This measurement was obtained using Google Maps and is approximate in nature. While every effort has been made to ensure accuracy, it should not be regarded as an exact measurement)
- Although great care has been taken in collecting this info, neither the agent nor the seller can accept liability for any error or omission.
- All appointments, to view the property, will be made by the agent at a time and date that suit the sellers

+27 (0)76 855 3737
+27 (0)76 855 3737
whatsapp agent
marelize@marelize.co.za
marelize@marelize.co.za
View all agent properties

+27 (0)82 523 8371
whatsapp agent
wessel@marelize.co.za
wessel@marelize.co.za
View all agent properties